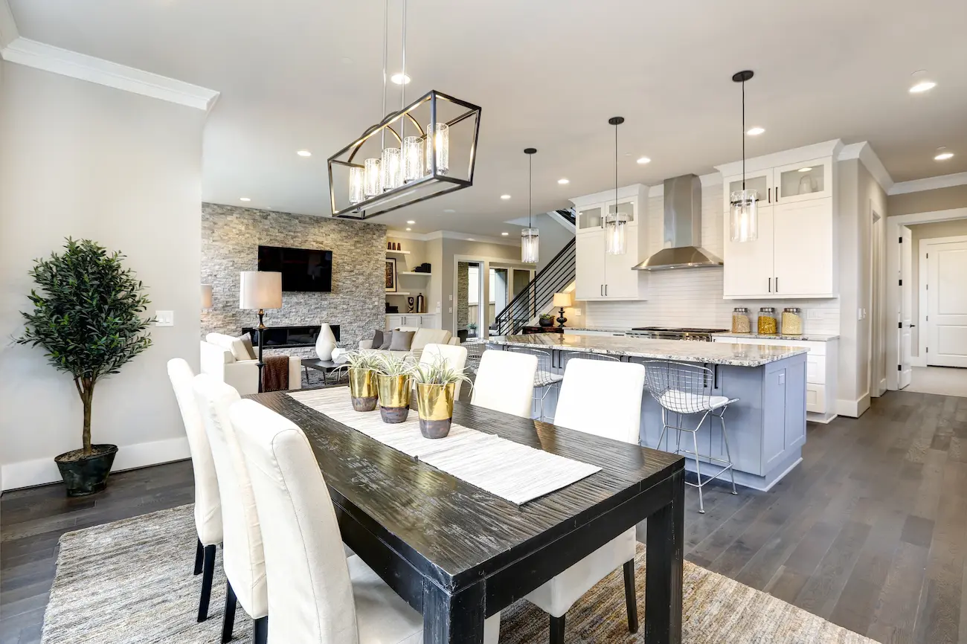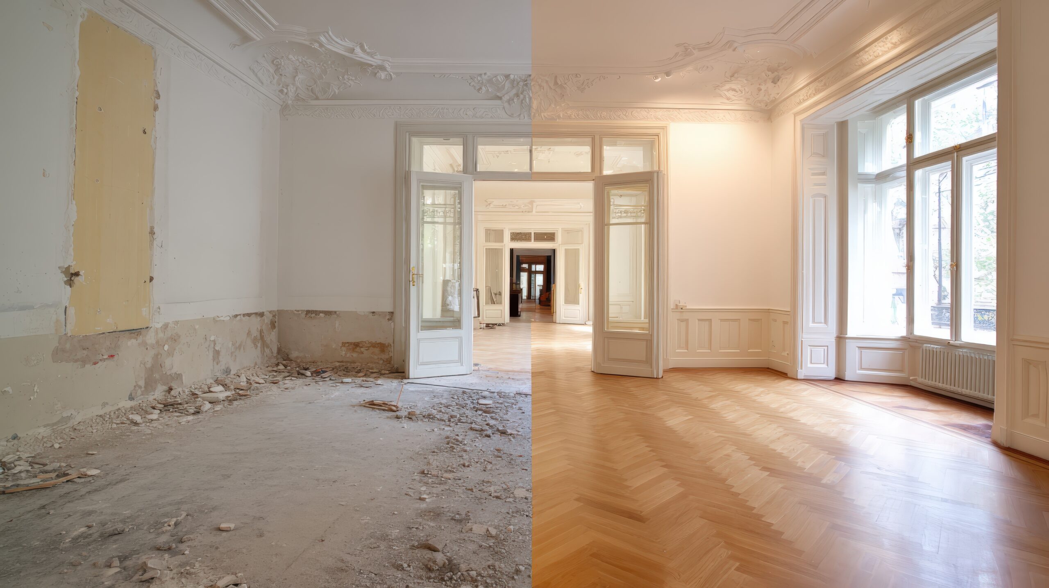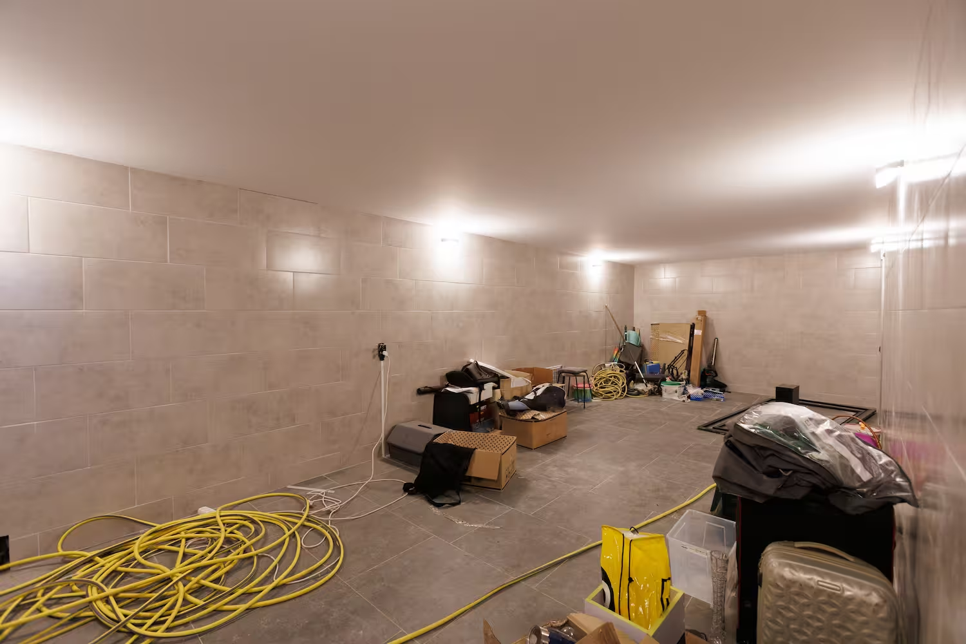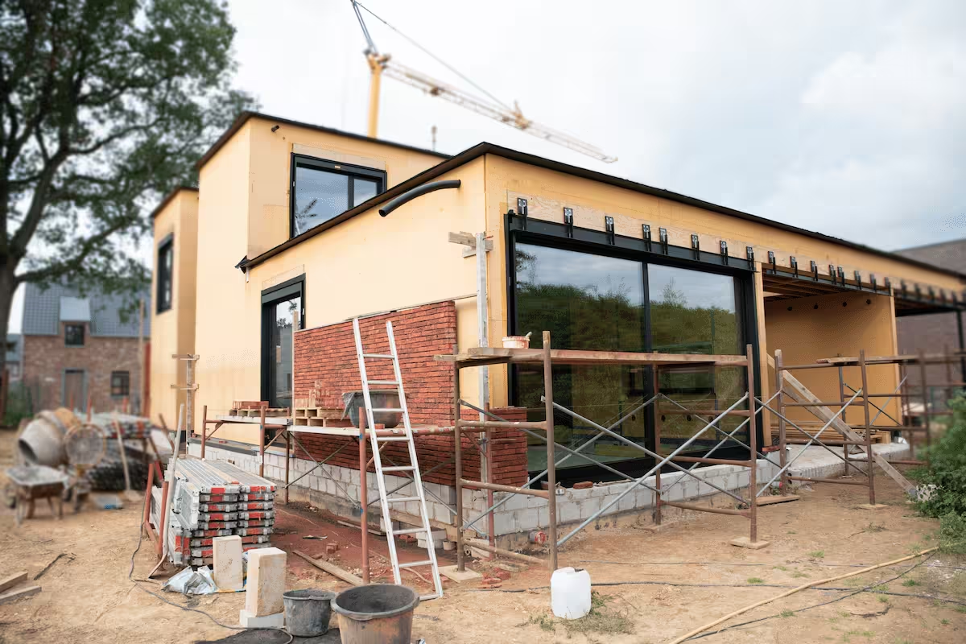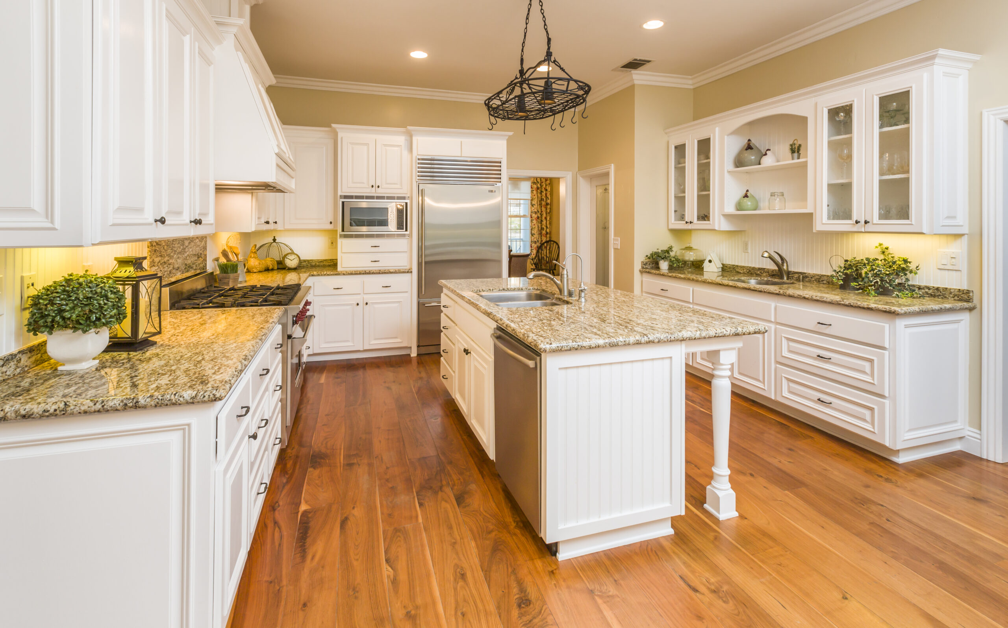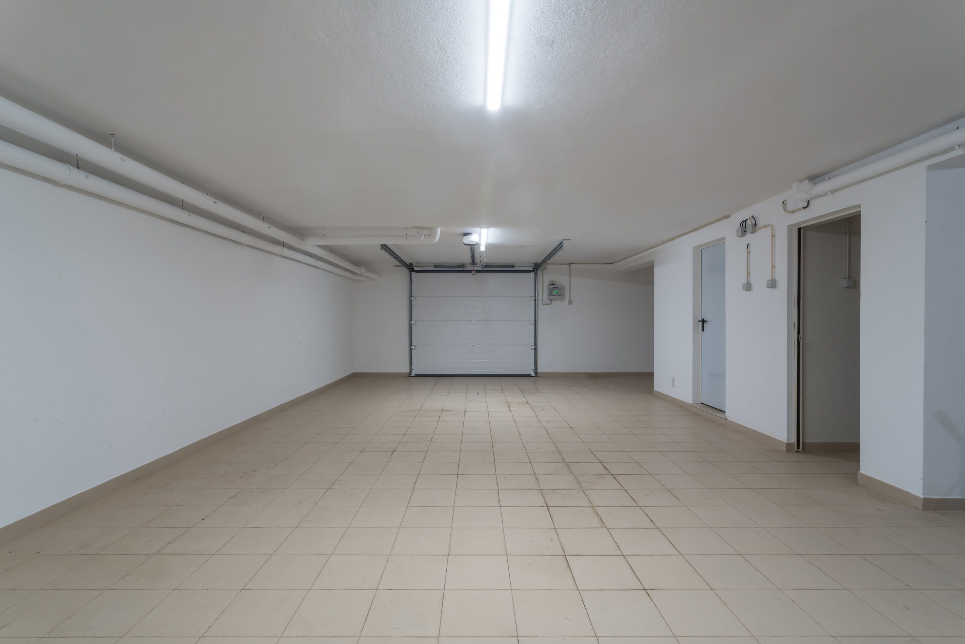
Basement remodeling Camas WA can turn underused square footage into a family room, home office, guest suite, bedroom, bathroom, home gym, playroom, hobby space, or a combination of functional living areas.
Before choosing flooring, lighting, cabinetry, or finishes, the basement should be evaluated for moisture, foundation conditions, ceiling height, plumbing, electrical capacity, ventilation, insulation, and any structural concerns.
Amundson Construction helps homeowners throughout Camas and nearby Southwest Washington communities plan basement remodeling projects around the existing condition of the home, the family’s needs, and long-term usability.
Table of Contents
Can You Turn an Unfinished Basement Into Finished Living Space?
In many cases, yes. However, the condition and configuration of the existing basement determine what is practical.
Before designing bedrooms, bathrooms, or entertainment spaces, the basement should be evaluated for moisture, foundation conditions, ceiling height, windows, electrical service, plumbing access, heating and ventilation, insulation, stairs, structural components, and the intended use of each room.
The goal should be to create a lower level that feels like an intentional extension of the home rather than an unfinished basement that received cosmetic upgrades.
For Camas homeowners, that means addressing the structure and environment first and choosing finishes second.
In many cases, yes. A successful basement remodeling in Camas WA project starts with determining whether the existing basement is dry, structurally sound, properly ventilated, and suitable for the intended use.
Why Basement Remodeling Can Make Sense in Camas
When homeowners need more usable space, they often assume they need a home addition.
But if your house already contains an unfinished basement, you may have existing square footage with significant potential.
Finishing that area could provide the additional functionality your family needs without necessarily expanding the exterior footprint of the house.
That can be particularly attractive if you love your Camas neighborhood, yard, location, and home but need more room for changing family needs.
A finished basement could become several spaces at once. One section might function as a family room while another becomes an office, gym, guest room, or organized storage area.
Instead of asking, “What room should we put downstairs?” consider asking, “What is our house currently missing?”
That question often leads to a better remodeling plan.
What Should Be Checked Before Remodeling a Camas Basement?
A basement remodel should begin with an evaluation of what already exists.
Before covering concrete, framing, or mechanical components with new finishes, contractors need to understand the conditions behind the future walls and floors.
Moisture and Water Intrusion
Moisture deserves particular attention in Southwest Washington.
Signs that should be investigated can include damp concrete, musty odors, staining, efflorescence, damaged materials, excessive humidity, previous water marks, or visible water intrusion.
A basement that appears dry during summer conditions may behave differently after prolonged Pacific Northwest rainfall.
Water can originate from multiple sources, including exterior drainage, grading, roof runoff, foundation conditions, plumbing problems, or groundwater.
The source should be understood before expensive interior finishes are installed.
Foundation and Existing Structure
Basement walls, floors, framing, beams, posts, stairs, and other structural components should be considered during planning.
If the proposed floor plan involves structural changes, those changes need to be evaluated before demolition begins.
Ceiling Height
Ductwork, pipes, beams, and other utilities can reduce usable ceiling height.
A good basement plan works with these conditions instead of discovering them after walls have already been framed.
Plumbing and Electrical Systems
The location of existing plumbing can strongly influence where a bathroom, wet bar, laundry area, or similar feature makes sense.
Electrical capacity and outlet locations should also be evaluated based on how the finished rooms will actually be used.
Planning these systems before closing walls is significantly easier than adding them afterward.
What Can You Turn Your Camas Basement Into?
One of the biggest advantages of basement remodeling is flexibility.
Family Room or Entertainment Area
A basement family room can provide a second gathering space without taking over the primary living room.
Televisions, gaming systems, comfortable seating, children’s activities, and entertainment equipment can have a dedicated area.
For larger households, having two separate living spaces can dramatically change how the home functions.
Home Office
Remote and hybrid work have made dedicated home offices increasingly useful.
A basement office can provide separation from busy kitchens and living areas while remaining conveniently located inside the home.
Lighting, electrical access, internet connectivity, temperature control, sound management, and storage should all be incorporated into the design.
Guest Suite
A finished basement can potentially provide guests with more privacy than a spare bedroom located directly beside the household’s primary bedrooms.
Depending on the property and applicable requirements, a guest area could incorporate a bedroom, bathroom, sitting space, and storage.
Home Gym
Basements can be excellent locations for home gyms because exercise equipment often requires significant floor space.
Flooring, ventilation, lighting, electrical access, ceiling clearance, mirrors, and storage should all be considered before equipment is moved downstairs.
Playroom or Teen Space
A finished basement can evolve with your family.
A playroom for younger children can later become a homework area, gaming room, media room, or teenage gathering space.
Designing flexible spaces allows the basement to remain useful as household needs change.
Hobby or Craft Room
Woodworking, sewing, crafting, music, collectibles, and other hobbies often create storage challenges elsewhere in the home.
A basement can provide both workspace and dedicated storage through cabinetry, shelving, counters, and task lighting.
Adding a Bedroom to a Camas Basement
Creating a basement bedroom requires more planning than simply framing four walls.
Sleeping areas need to satisfy applicable building and life-safety requirements. Depending on the project, emergency escape and rescue openings, windows, heating, ventilation, smoke and carbon monoxide protection, electrical requirements, and other code considerations may apply.
Existing basement windows should never automatically be assumed to qualify a room as a legal bedroom.
If your long-term plan includes a guest bedroom, teenager’s room, or other sleeping area, tell your remodeling contractor during the initial design phase.
That allows the entire floor plan to be developed around the requirements rather than attempting to retrofit them later.
Adding a Basement Bathroom
A bathroom can substantially increase the functionality of a finished basement.
It becomes especially valuable when the lower level includes a guest room, family room, gym, office, or entertainment area.
Bathroom placement should be considered early because plumbing can significantly affect project complexity.
Depending on existing conditions, the work may involve drainage, water supply, venting, concrete cutting, electrical systems, ventilation, waterproofing, framing, drywall, tile, cabinetry, and fixtures.
Locating the bathroom strategically can help create a more efficient overall remodeling plan.
How Much Does Basement Remodeling Cost in Camas, WA?
There is no responsible one-size-fits-all price for a basement remodel because existing conditions and project scopes vary significantly.
Rather than publishing an arbitrary price that may not apply to your home, homeowners should understand what actually determines basement remodeling cost in Camas, WA.
Major cost factors include:
- Basement square footage
- Existing condition
- Moisture correction
- Framing requirements
- Electrical upgrades
- Plumbing installation or relocation
- Bathroom additions
- Bedroom and window requirements
- HVAC modifications
- Insulation
- Drywall and ceilings
- Flooring
- Lighting
- Cabinetry and built-ins
- Finish selections
- Structural modifications
- Permit requirements
Basement Moisture and the Camas Climate
Local climate is one reason basement remodeling should never be approached like remodeling an upstairs bedroom.
Camas and Southwest Washington experience long periods of wet weather.
Below-grade spaces can be particularly sensitive to moisture because soil and water interact directly with the foundation.
That doesn’t mean every Camas basement has a water problem. It means water management deserves attention before walls and floors conceal existing surfaces.
Southwest Washington’s wet climate makes moisture planning especially important before finishing below-grade spaces.
Homeowners can also review the EPA’s guidance on mold and moisture control to understand why moisture management should be addressed before interior finishes are installed.
Think Beyond the Interior
A moisture problem visible inside the basement may originate outside.
Gutters, downspouts, grading, drainage, landscaping, foundation conditions, and roof runoff can all affect how water behaves around a house.
Correctly identifying the source is more important than simply covering the visible symptom.
Choosing Flooring for a Finished Basement
Flooring is one of the largest visual elements in a basement, but appearance shouldn’t be the only consideration.
Basement flooring sits closer to ground-level moisture conditions than flooring elsewhere in the house.
Depending on conditions and intended use, homeowners may consider luxury vinyl products, tile, appropriate engineered flooring systems, carpet systems, or other materials designed for the environment.
A gym may benefit from a completely different flooring system than a guest bedroom.
A family room may prioritize warmth and comfort, while a hobby space may prioritize durability and easy cleaning.
The existing slab and moisture conditions should help guide the decision.
Lighting Can Completely Change a Basement
Poor lighting is one of the fastest ways to make an otherwise beautiful basement still feel underground.
Instead of relying on a handful of ceiling fixtures, successful basement designs often use layers of lighting.
Recessed fixtures can provide general illumination.
Task lighting can support desks, workbenches, craft areas, bars, or reading spaces.
Accent lighting can highlight built-in cabinetry, architectural details, artwork, or entertainment centers.
Natural light should also be preserved and improved where practical.
The combination of good lighting and lighter interior finishes can dramatically change how the basement feels.
Insulation, Heating and Ventilation
A finished basement should be comfortable throughout the year.
That requires thinking about more than wall finishes.
Insulation, heating, cooling, air movement, and ventilation may all need attention depending on the existing home and planned use.
A basement office occupied eight hours per day has different comfort requirements from a storage room.
Bathrooms create ventilation requirements. Exercise areas can generate heat and humidity. Bedrooms require comfortable year-round temperatures.
These needs should be incorporated into the project before walls and ceilings are completed.
Don’t Remodel Away All Your Storage
One of the easiest mistakes to make is turning every available square foot into finished living space.
Remember what your basement currently stores.
Holiday decorations, camping equipment, luggage, tools, household supplies, keepsakes, seasonal clothing, and other belongings will still need somewhere to go after construction.
The solution is intentional storage.
A basement design might incorporate a dedicated storage room, closets, built-in cabinetry, shelving, under-stair storage, or utility areas.
Good remodeling doesn’t eliminate storage.
It organizes it.
Basement Remodeling Permits in Camas, WA
Permitting requirements depend on the scope of the renovation.
The City of Camas identifies interior remodeling as work that may require a permit depending on what is being changed. More substantial remodel and alteration projects may require construction drawings, a site or plot plan, and, when applicable, engineering or other supporting documents. Electrical permits are handled through the Washington State Department of Labor & Industries.
Homeowners should determine applicable requirements before construction begins rather than waiting until work is underway.
Permitted construction and inspections can also become important later when selling, refinancing, insuring, or documenting improvements to the property.
Remodeling Basements in Different Camas Neighborhoods
Camas has a diverse mix of housing, which means basement projects can vary considerably from one neighborhood to another.
Properties around Downtown Camas and Crown Park may include older construction with different framing, foundations, windows, and utility layouts than newer houses around Prune Hill, Grass Valley, Lacamas Lake, and Lacamas Shores.
Homes built on sloped Camas properties can present additional opportunities.
A lower level with greater exterior exposure may have better possibilities for windows, natural light, exterior access, or walk-out configurations than a completely below-grade basement.
The design should respond to the individual property rather than copying a standard basement floor plan.
Local Living and Camas Home Remodeling
Part of the appeal of improving an existing Camas home is keeping the location homeowners already enjoy.
The area offers convenient access to Downtown Camas, Lacamas Lake, Round Lake, Lacamas Park, Fallen Leaf Lake, the Washougal River area, and the Columbia River Gorge.
Homeowners may already love their neighborhood, commute, yard, views, schools, and proximity to outdoor recreation.
If the biggest problem with the house is simply a shortage of functional living space, remodeling the basement may provide another option besides moving or building an addition.
Open Basement or Separate Rooms?
The answer depends on how your household intends to use the space.
Open basements can feel larger and support multiple activities. A family room, gaming area, play zone, and small workspace might coexist in one large room.
Separate rooms provide privacy and specialization.
Bedrooms, bathrooms, offices, storage rooms, and mechanical spaces may benefit from physical separation.
Many successful designs combine both approaches: a large central living area surrounded by smaller dedicated rooms.
Why Choose Amundson Construction for Basement Remodeling Camas WA?
Basement remodeling can involve considerably more than finish carpentry.
Depending on existing conditions and project goals, construction may involve demolition, framing, structural work, electrical systems, plumbing, drywall, flooring, cabinetry, painting, concrete, water-damage repairs, and coordination between multiple trades.
Amundson Construction provides full-home and basement remodeling backed by more than 30 years of combined in-house experience.
Our broader construction capabilities include home renovations, demolition, water-damage restoration, clearing, grading, and concrete work.
That experience matters when a basement renovation reveals conditions that need to be addressed before the beautiful part of the project begins.
Our goal is not simply to make an unfinished basement look finished.
It is to create a functional part of your home.
Basement Remodeling in Camas and Surrounding Cities
Amundson Construction serves homeowners in Camas, Washougal, Vancouver, and surrounding Clark County and Southwest Washington communities.
Whether you’re remodeling an established home near Downtown Camas or finishing unused space near Prune Hill or Lacamas Lake, the project should be designed around your home’s existing conditions and your family’s long-term needs.
Frequently Asked Questions About Basement Remodeling in Camas, WA
Can an unfinished basement be converted into living space?
Yes, many unfinished basements can be transformed into functional living areas. Existing moisture, ceiling height, structural conditions, windows, utilities, ventilation, and applicable building requirements should be evaluated first.
Do I need a permit to remodel my basement in Camas?
It depends on the scope, although significant basement finishing projects commonly involve permitted work. The City of Camas says interior remodels may require permits depending on the work involved.
Can I put a bedroom in my basement?
Potentially. A basement sleeping room needs to comply with applicable life-safety and building requirements, including emergency escape and rescue provisions when required.
Can a bathroom be added to an existing basement?
Often, yes. Existing plumbing locations, drainage, concrete slab conditions, ventilation, and the desired layout influence project complexity.
How much does it cost to finish a basement in Camas?
There is no universal price. Square footage, moisture conditions, bathrooms, bedrooms, plumbing, electrical work, flooring, cabinetry, structural changes, and finish level can significantly affect the total investment.
What can I use a finished basement for?
Common options include family rooms, guest spaces, home offices, gyms, playrooms, media rooms, hobby areas, storage, and combinations of several functions.
Will finishing my basement add value to my Camas home?
A professionally completed basement may improve functionality and buyer appeal, but the effect on resale value depends on construction quality, permits, layout, finished features, property characteristics, and market conditions.
Does Amundson Construction remodel basements outside Camas?
Yes. Amundson Construction serves Camas, Washougal, Vancouver, and surrounding Southwest Washington communities.
Turn Your Unused Camas Basement Into a Space Your Family Can Enjoy
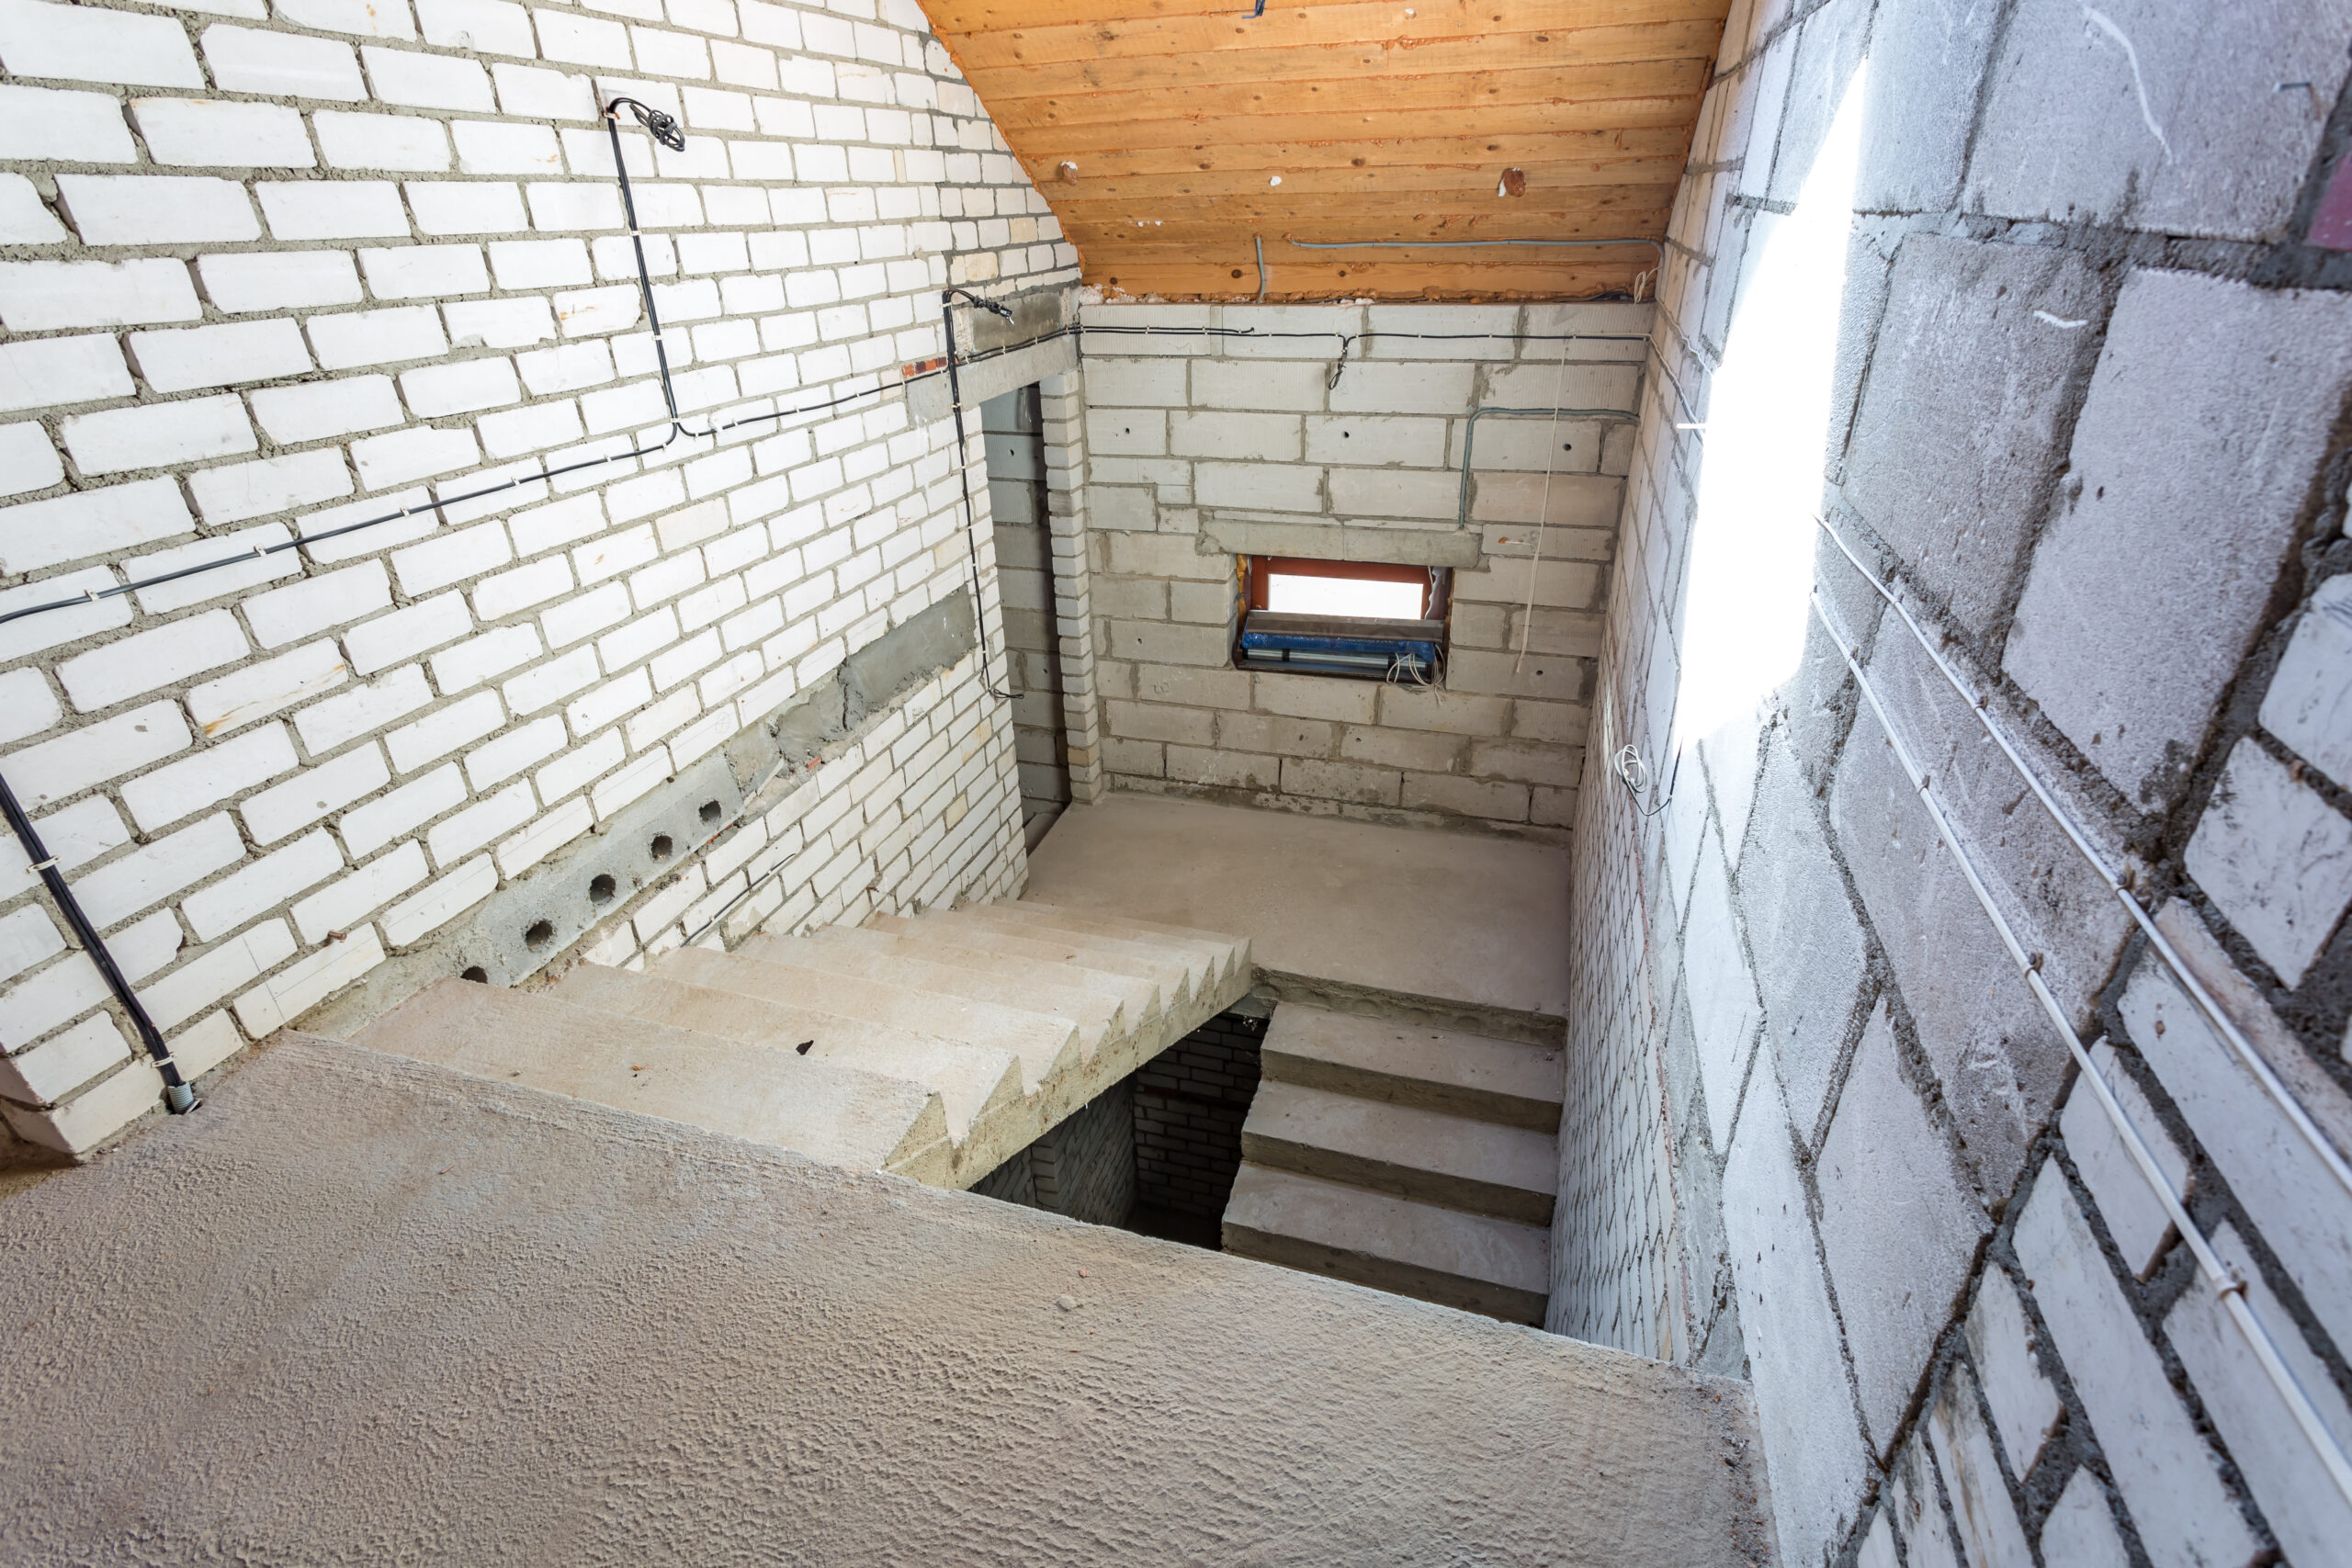
The unfinished area beneath your home may offer more potential than you realize.
Instead of storing boxes in unused square footage, you could create a comfortable family room, productive home office, private guest area, home gym, entertainment space, or combination of spaces designed around the way your household actually lives.
Successful basement remodeling in Camas, WA begins with understanding the existing structure.
Moisture, foundations, plumbing, electrical systems, insulation, ventilation, lighting, storage, flooring, permits, and layout all need to work together before the final paint color is selected.
Amundson Construction brings more than 30 years of combined in-house construction experience to full-home and basement renovations throughout Camas and Southwest Washington.
If you’re ready to find out what’s possible beneath your home, contact Amundson Construction to discuss your Camas basement remodeling project and start planning a finished living area designed for your home, your property, and your family.