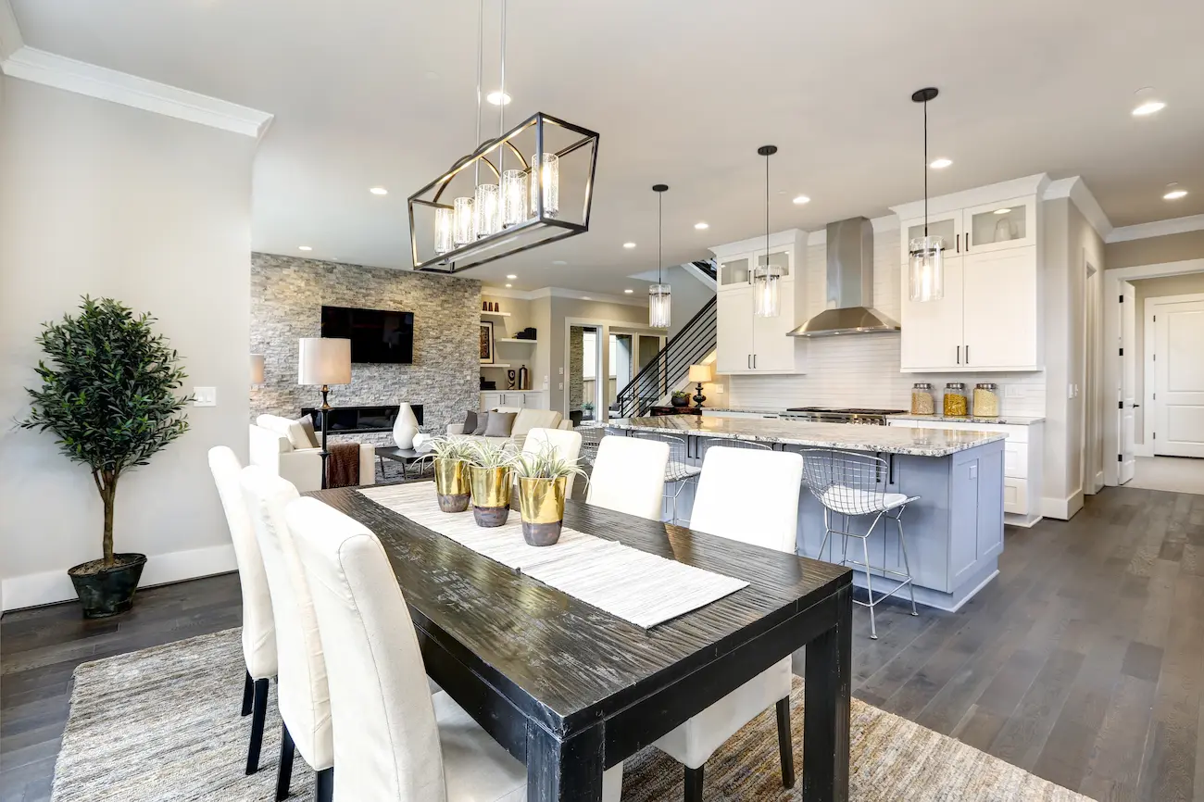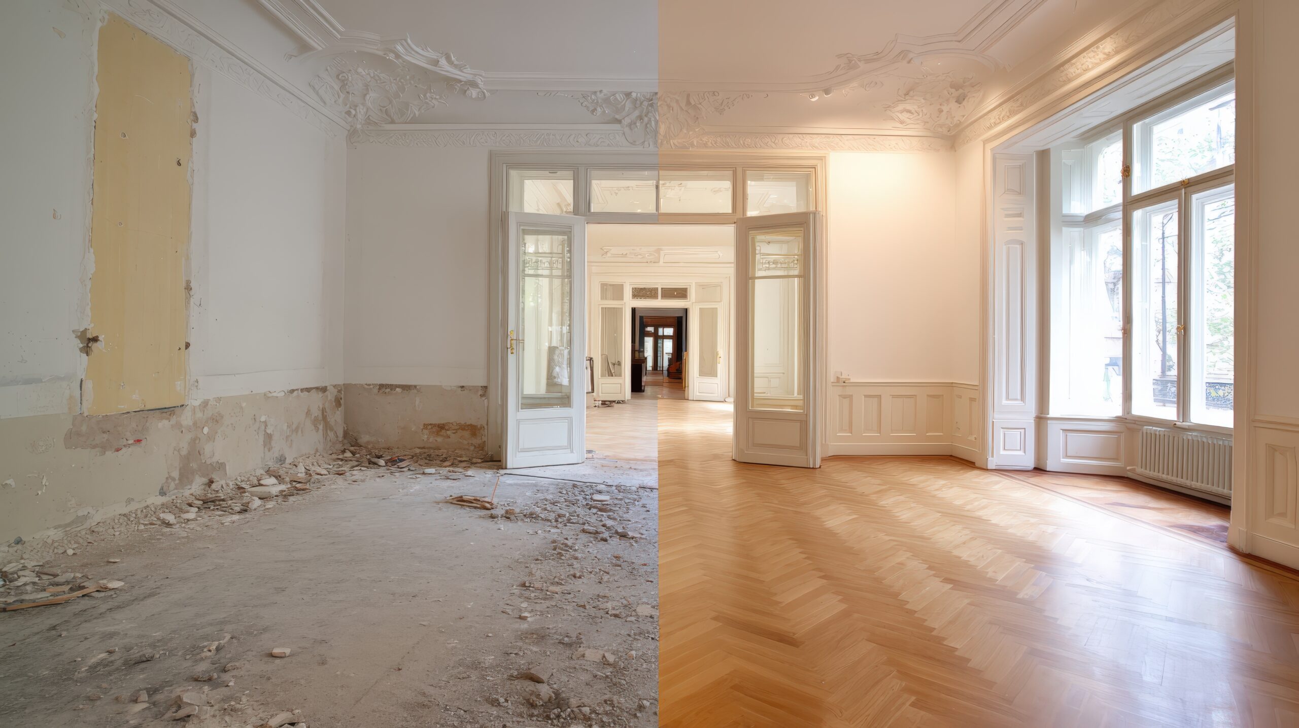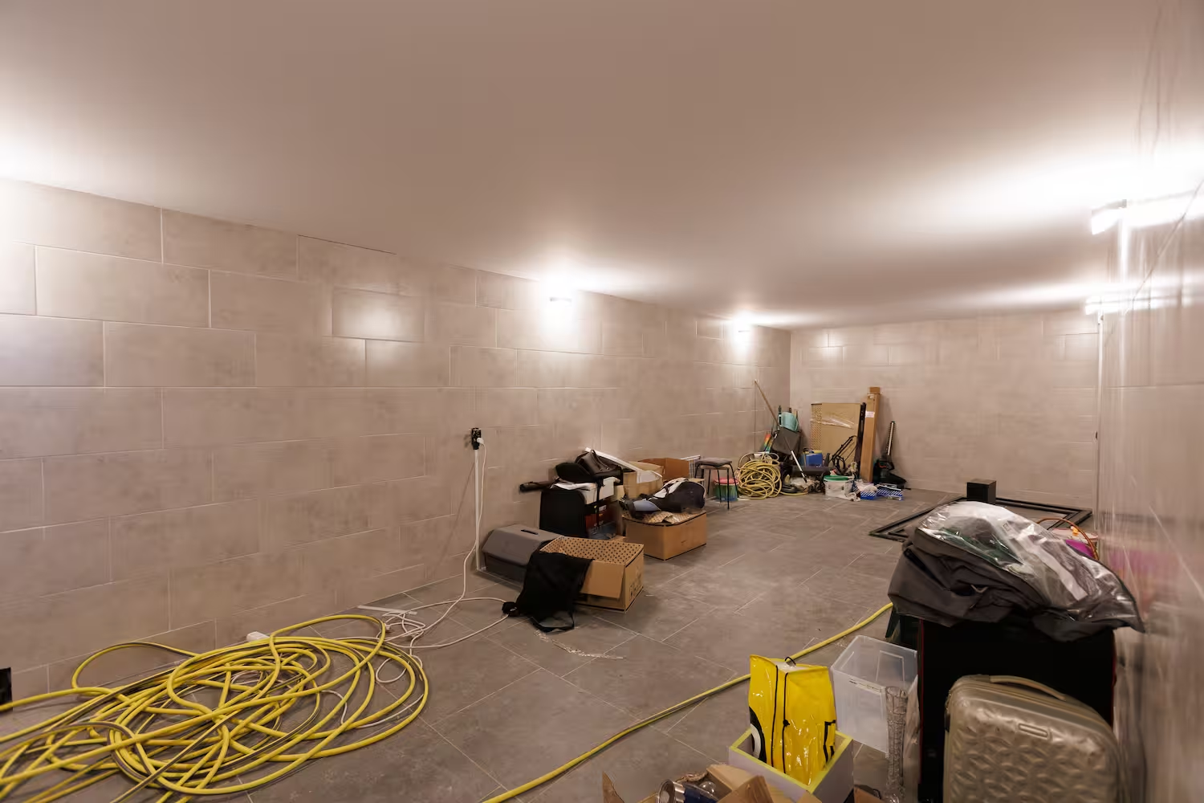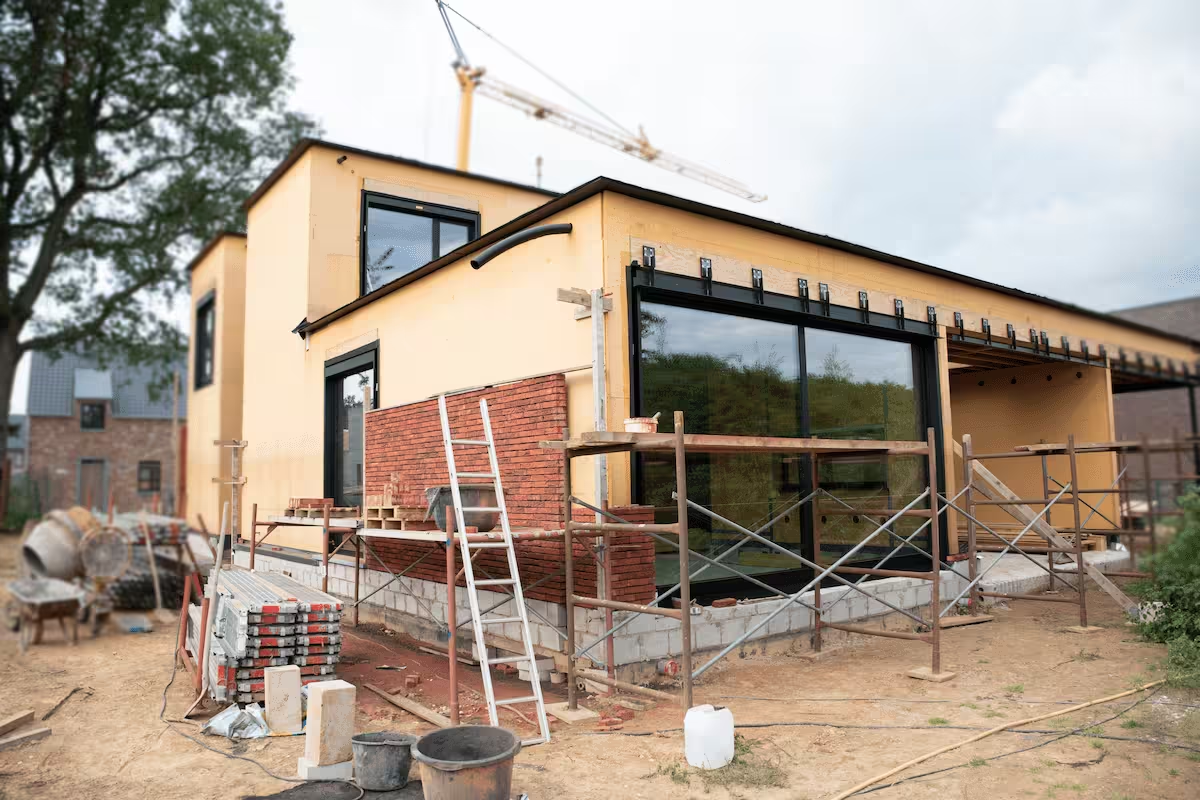
When you love your neighborhood, lot, and school district but your current floor plan feels cramped, moving to a new property is rarely the most appealing option. For homeowners living along the lower Columbia River Gorge, constructing custom primary suite additions in Washougal, WA offers the ideal way to expand your living space. Adding a dedicated main-floor retreat, an expansive walk-in closet, and a spa-like ensuite bathroom enhances everyday comfort while significantly increasing your property’s long-term market value.
Amundson Construction brings more than a decade of residential design-build expertise to homeowners throughout Clark County. As a trusted local contractor, our team builds ground-level bump-outs, second-story expansions, and cohesive interior wings through our specialized home additions division, ensuring your new space blends seamlessly with your home’s existing roofline, siding, and foundation.
Primary Suite Addition Planning Matrix
| Addition Layout | Footprint Impact | Ideal Lot / Home Type | Primary Lifestyle Benefit |
| Rear Ground-Floor Bump-Out | Extends into back lawn; requires clear yard depth | Level suburban lots, ranch homes, daylight basements | Direct backyard or patio access, zero-step living |
| Side Wing Extension | Utilizes side setback width; ties into existing hallway | Wider residential parcels, corner properties | Clear acoustic separation from active family rooms |
| Second-Story Vertical Addition | Zero change to ground footprint; requires structural post-loads | Compact urban lots, single-story homes with sound foundations | Captures scenic views toward the Columbia River Gorge |
| Interior Conversion & Bump-Out | Reclaims existing bedrooms plus minor exterior expansion | Mid-century homes with small, compartmentalized rooms | Maximizes existing square footage while reducing foundation costs |
Architectural Configurations for Primary Suite Additions in Washougal, WA
Every parcel in Washougal features distinct topography, property setbacks, and architectural character. Designing an addition requires assessing your lot conditions before digging footings or framing exterior walls.
1. Main-Level Rear Additions
Building outward into the backyard is the most common approach for single-story ranch homes and two-story properties with deep lots. A rear addition allows for a private sanctuary positioned away from street noise, featuring private sliding doors that open directly onto a cedar deck or concrete patio.
2. Side-Yard Wing Extensions
For homes situated on wider lots—such as properties along the Washougal River corridor or in rural-edge neighborhoods—expanding to the side creates a dedicated parent wing or multi-generational suite. This layout allows for private exterior entries while preserving backyard lawn space.
3. Second-Story Expansions
When property boundaries, steep hillsides, or mature landscaping restrict your ground-level footprint, building upward captures valuable living space. Second-story additions require an engineered assessment of your home’s existing foundation and load-bearing framing to determine where structural posts and point loads must be transferred down to the footings.
Designing the Bedroom Retreat: Light, Proportion & Acoustics
A successful primary bedroom addition is more than just added square footage; it is an acoustically isolated sanctuary tailored to your daily routine:
- Engineered Acoustic Isolation: To prevent noise transfer from noisy living rooms, kitchens, or laundry spaces, we install sound-dampening mineral wool batts (such as Rockwool) in interior partition walls, paired with solid-core interior doors.
- Orientation for Natural Daylight: Strategically placing windows captures morning sunlight and scenic Pacific Northwest vistas—whether looking out toward Mount Hood, Crown Road ridgelines, or wooded greenbelts—while maintaining privacy from adjacent neighbors.
- Architectural Ceilings & Lighting: Incorporating vaulted scissor trusses, exposed timber beams, or tray ceilings creates volume. We layer lighting with dimmable recessed LED ceiling cans, bedside reading sconces, and indirect cove lighting.
Spa-Inspired Primary Bathrooms: Waterproofing & Plumbing Engineering
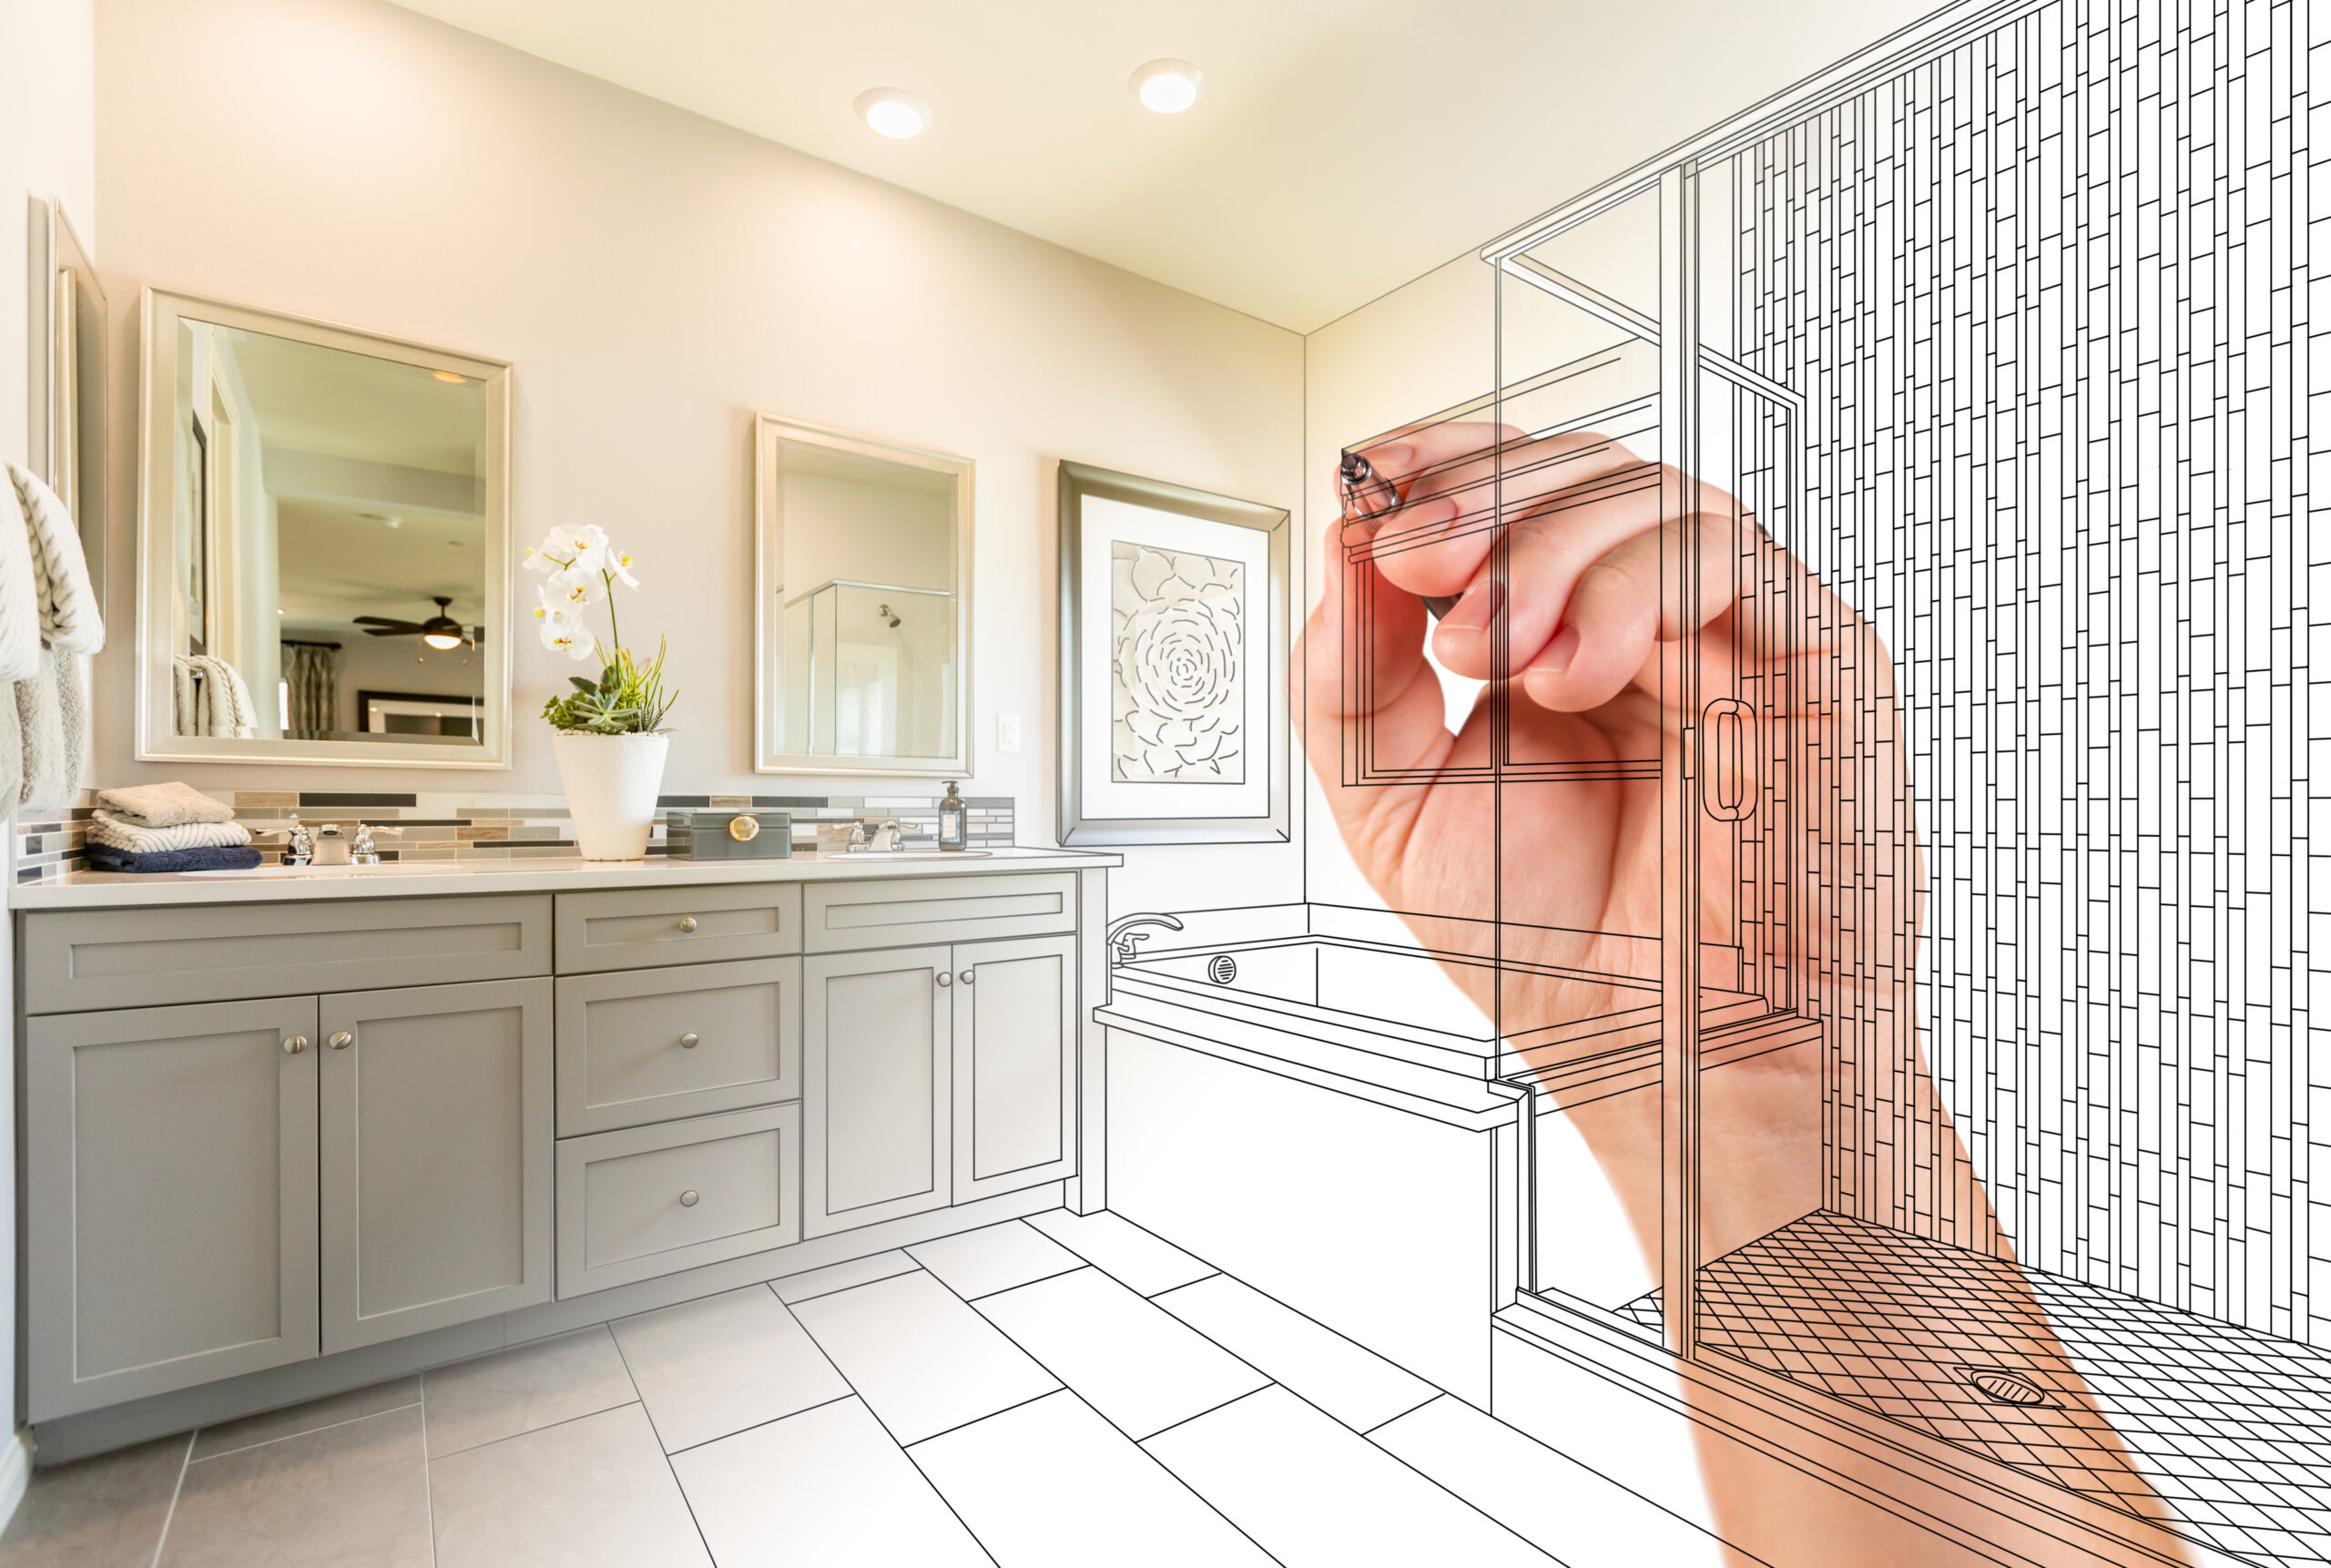
The ensuite bathroom is often the centerpiece of a new primary suite. Moving away from cramped hallway shared baths, a custom addition lets you design an open, luxurious layout from the subfloor up.
Through our dedicated bathroom remodeling team, we integrate high-performance plumbing and tile systems:
- Zero-Threshold Walk-In Showers: Curbless entries with linear floor drains, floor-to-ceiling porcelain slab or artisan tile, built-in shampoo niches, and thermostatic dual showerheads.
- Sculptural Freestanding Tubs: Deep soaking tubs positioned near exterior privacy windows serve as striking architectural focal points.
- Custom Double Vanities: Sized to provide ample elbow room, featuring quartz countertops, undermount sinks, electrical charging drawers for grooming tools, and tall linen towers following ergonomic design standards from the National Kitchen & Bath Association (NKBA).
- Radiant In-Floor Heating: Programmable electric heating mats installed beneath bathroom floor tile keep surfaces warm underfoot during chilly winter mornings.
Walk-In Closets & Custom Storage Architecture
Eliminate the need for bulky dressers in the bedroom by designing an expansive walk-in closet directly accessible from the bedroom or bathroom:
- Tailored Storage Zones: Double-tier hanging rods for shirts and jackets, full-length sections for dresses and coats, adjustable shoe shelving, and custom accessory drawers.
- Integrated Dressing Amenities: Center storage islands with quartz tops, full-length dressing mirrors, built-in laundry hampers, and dedicated LED lighting fixtures.
Blending Old and New: Exterior Architectural Continuity
One of the most critical aspects of building primary suite additions in Washougal, WA is making sure the finished structure does not look like an afterthought. High-quality craftsmanship demands architectural cohesion:
- Rooflines and Eaves: Matching existing roof pitch, rafter tails, soffit depths, and fascia profiles ensures the new addition appears original to the house.
- Exterior Cladding Integration: We source matching cedar lap siding, fiber cement panels, or masonry veneer, weaving new materials into the existing exterior with back-vented rainscreen assemblies.
- Window and Trim Details: Aligning window sill heights, mullion patterns, and exterior corner-trim dimensions maintains visual balance across all elevations.
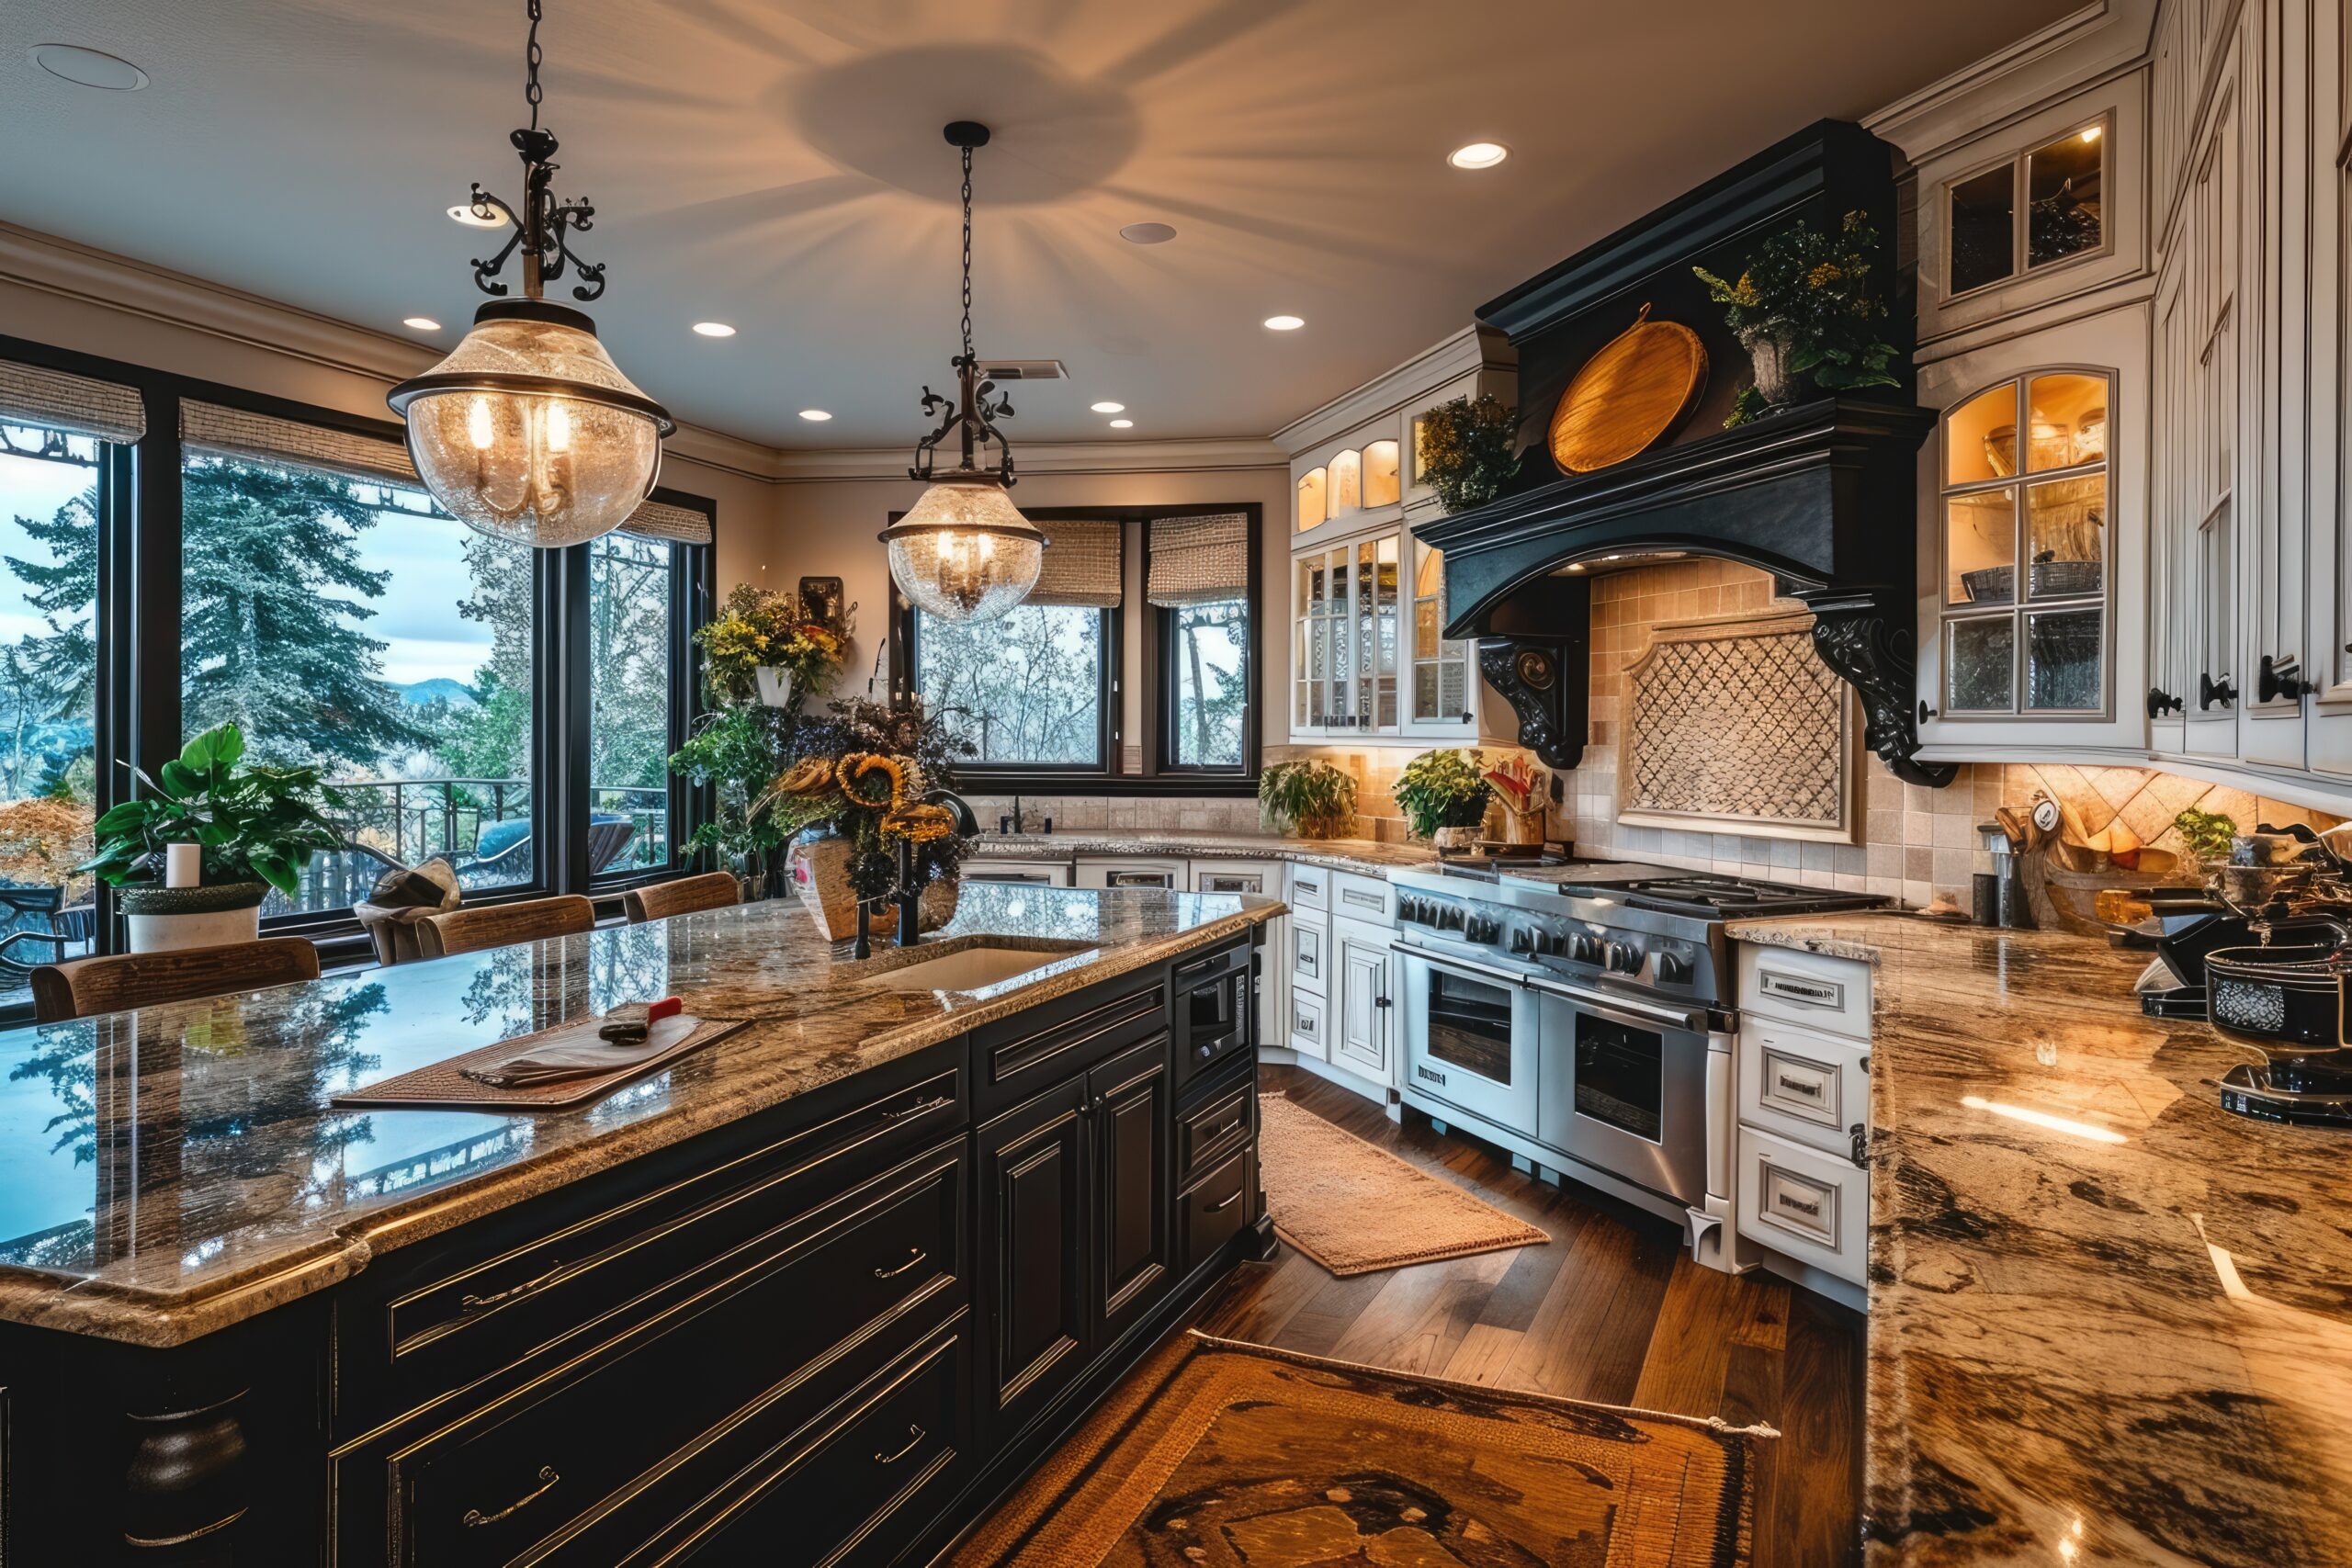
If your existing home requires updates across other living areas during construction, our team can coordinate comprehensive whole-home remodels or companion kitchen remodeling to unify your entire floor plan.
To explore real-world examples of our past builds throughout Southwest Washington, visit our recent project gallery.
Navigating Washougal Building Codes & Structural Standards
Expanding your home’s foundation and mechanical systems requires strict adherence to local building codes:
- Zoning Setbacks & Lot Coverage: Every neighborhood has specific front, side, and rear setback minimums that dictate your buildable area. Addition plans must be submitted to and approved by the City of Washougal Building Division.
- Electrical Service & Panel Capacity: Adding a large primary suite with heated floors, high-draw bathroom heaters, and dedicated circuits often requires updating your main electrical panel. All wiring rough-ins are permitted and inspected through the Washington State Department of Labor & Industries (L&I).
- HVAC Integration: We evaluate your furnace and heat pump capacity to determine whether extending existing ductwork or installing an independent, high-efficiency ductless mini-split provides better zoned climate control.
Frequently Asked Questions
Can I build a primary suite addition on the main floor of a two-story home?
Yes. Extending a main-floor wing into the backyard is very common. It provides single-level living and long-term aging-in-place convenience while keeping upper-floor bedrooms available for children, visiting family, or guests.
How much value does a primary suite addition add to a Washougal home?
Adding a true primary bedroom with an ensuite bathroom and walk-in closet delivers strong returns on investment in Clark County. It transforms an older 3-bedroom, 1-bath or 2-bath house into a competitive, modern property that appeals to today’s homebuyers.
How long does a primary suite addition typically take to build?
From initial foundation excavation to final finish carpentry, a standard ground-level primary suite addition typically takes 4 to 6 months. Timeline variables include architectural engineering, municipal permit approval, material lead times, and weather conditions.
Can an addition be designed for aging in place?
Absolutely. We routinely incorporate universal design elements—such as 36-inch wide doorways, curbless zero-threshold showers, blocking for future grab bars, and comfort-height vanities—without compromising high-end aesthetic appeal.
Start Planning Your Primary Suite Addition in Washougal, WA
You don’t have to leave the neighborhood you love to get the spacious, private retreat you deserve. Learn more about our team and our commitment to structural integrity, transparent communication, and refined Northwest craftsmanship.
Take the first step toward transforming your home: contact Amundson Construction today to schedule an on-site consultation and begin planning your primary suite additions in Washougal, WA.