Prune Hill represents one of the most distinctive residential settings in Southwest Washington. Rising above Camas, its elevated terrain features custom builds from the 1980s and 1990s, sprawling daylight basements, and multi-level floor plans oriented toward panoramic views of the Columbia River and Cascade foothills. When updating an established residence in this premier neighborhood, partnering with an experienced Prune Hill remodeling contractor ensures your architectural vision respects the property’s unique structural and landscape requirements.
Amundson Construction delivers comprehensive residential transformations, turning dated layouts into high-functioning, light-filled living spaces. Backed by extensive hands-on building experience, we coordinate everything from open-concept wall removals and custom kitchens to luxury primary baths, structural additions, and whole-house renovations. As a licensed home remodeling contractor in Camas, WA, our team crafts spaces that feel intentional, respect your home’s original character, and maximize everyday usability.
Prune Hill Custom Remodeling Matrix
| Renovation Scope | Structural & Layout Considerations | View & Natural Light Optimization | Dedicated Service Page |
| Gourmet Kitchens | Load-bearing wall removals, drop headers, prep island tie-ins | Sightlines oriented toward the Columbia River & Mount Hood | Kitchen Remodeling |
| Primary Bath Suites | Wet-room conversions, zero-threshold tile, subfloor reinforcement | Frosted clerestory windows, layered task & ambient LEDs | Bathroom Remodeling |
| Whole-Home Interiors | Subfloor leveling, mechanical chase rerouting, cohesive trim packages | Unifying window reveals and continuous hardwood sightlines | Whole-Home Remodels |
| Custom Additions | Hillside foundation engineering, daylight basement tie-ins | Cantilevered view bump-outs, vaulted architectural glazing | Home Additions |
Custom Kitchen Remodeling: Designing for Gathering and Views
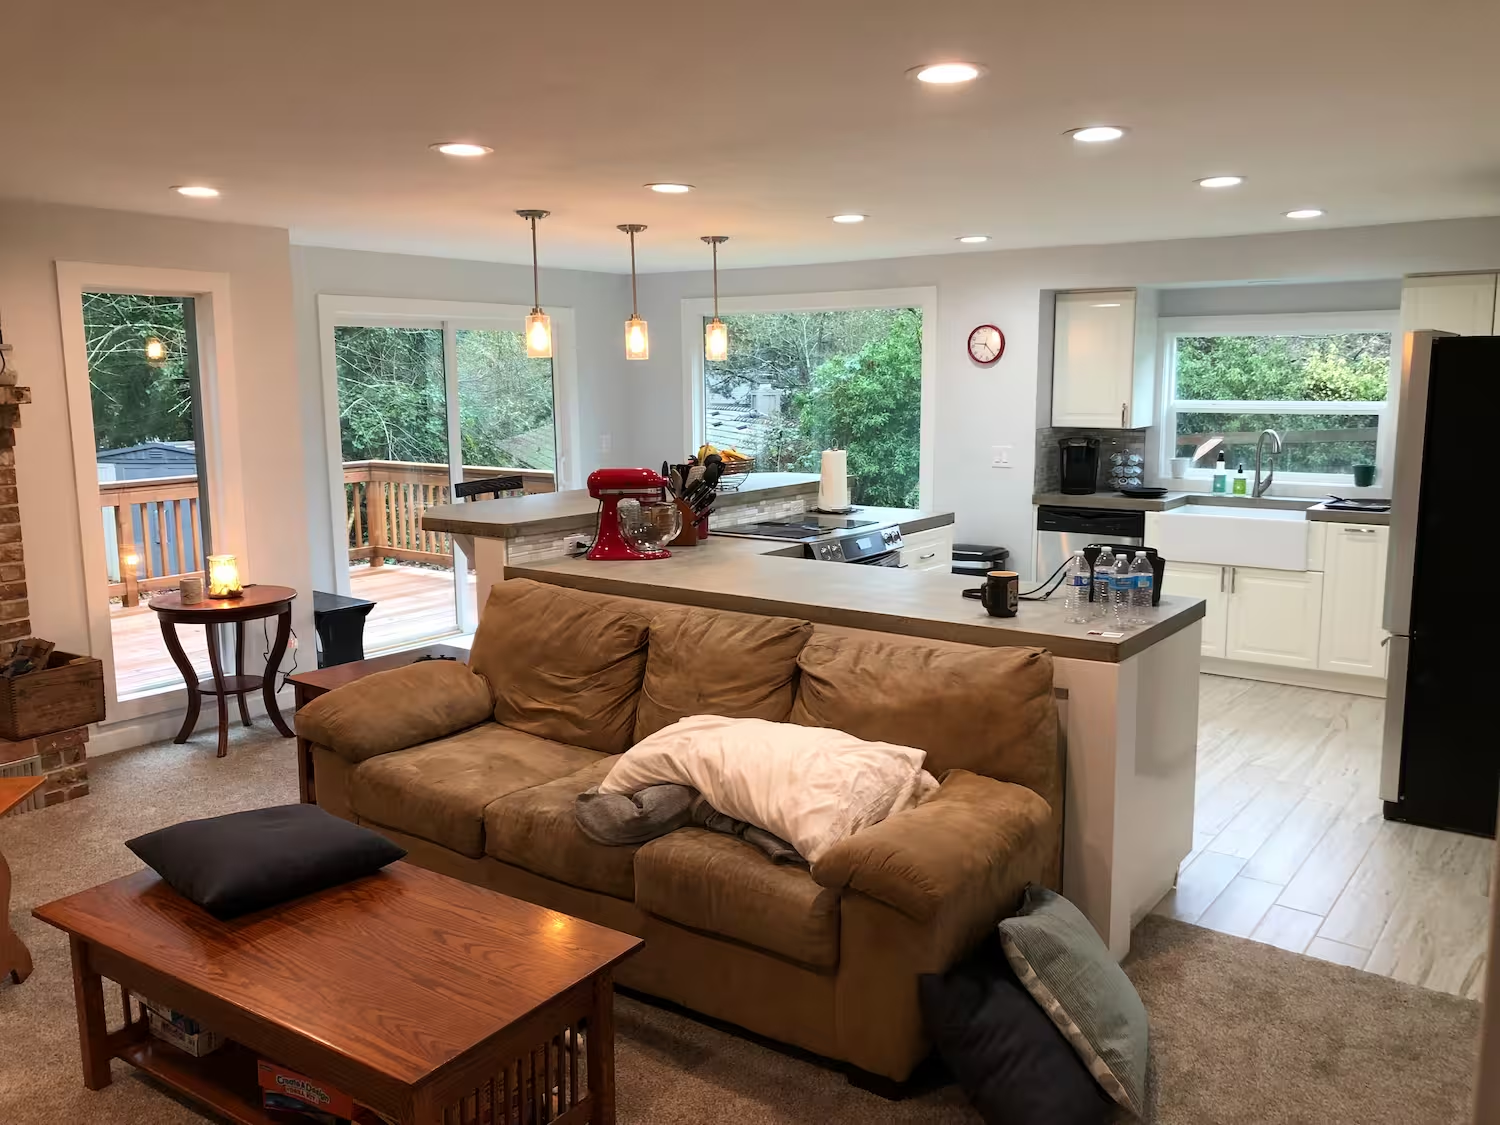
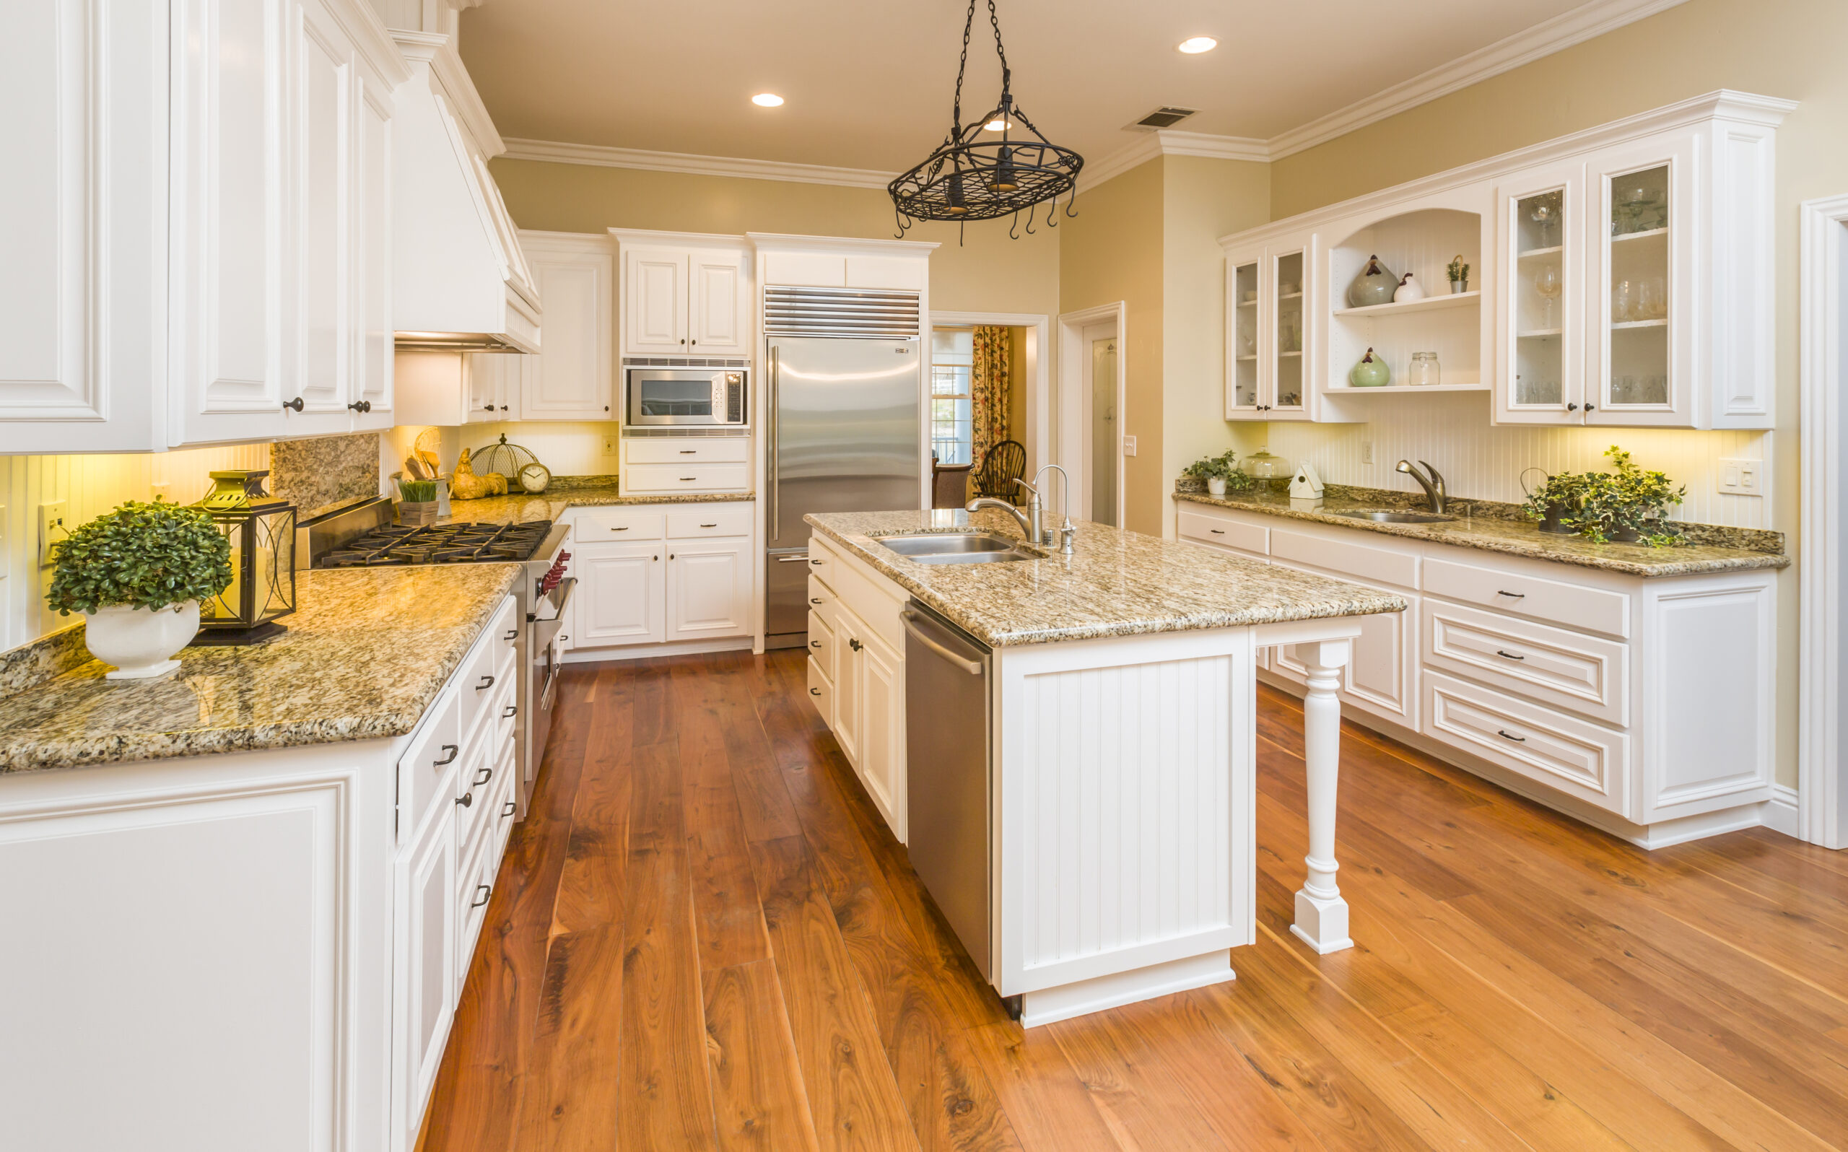
In many Prune Hill homes, kitchens constructed several decades ago remain compartmentalized from adjacent family and dining rooms. Traditional layouts often featured small central islands, oak face-frame cabinets, lower ceilings, and tight corner pantries that restrict movement and block daylight.
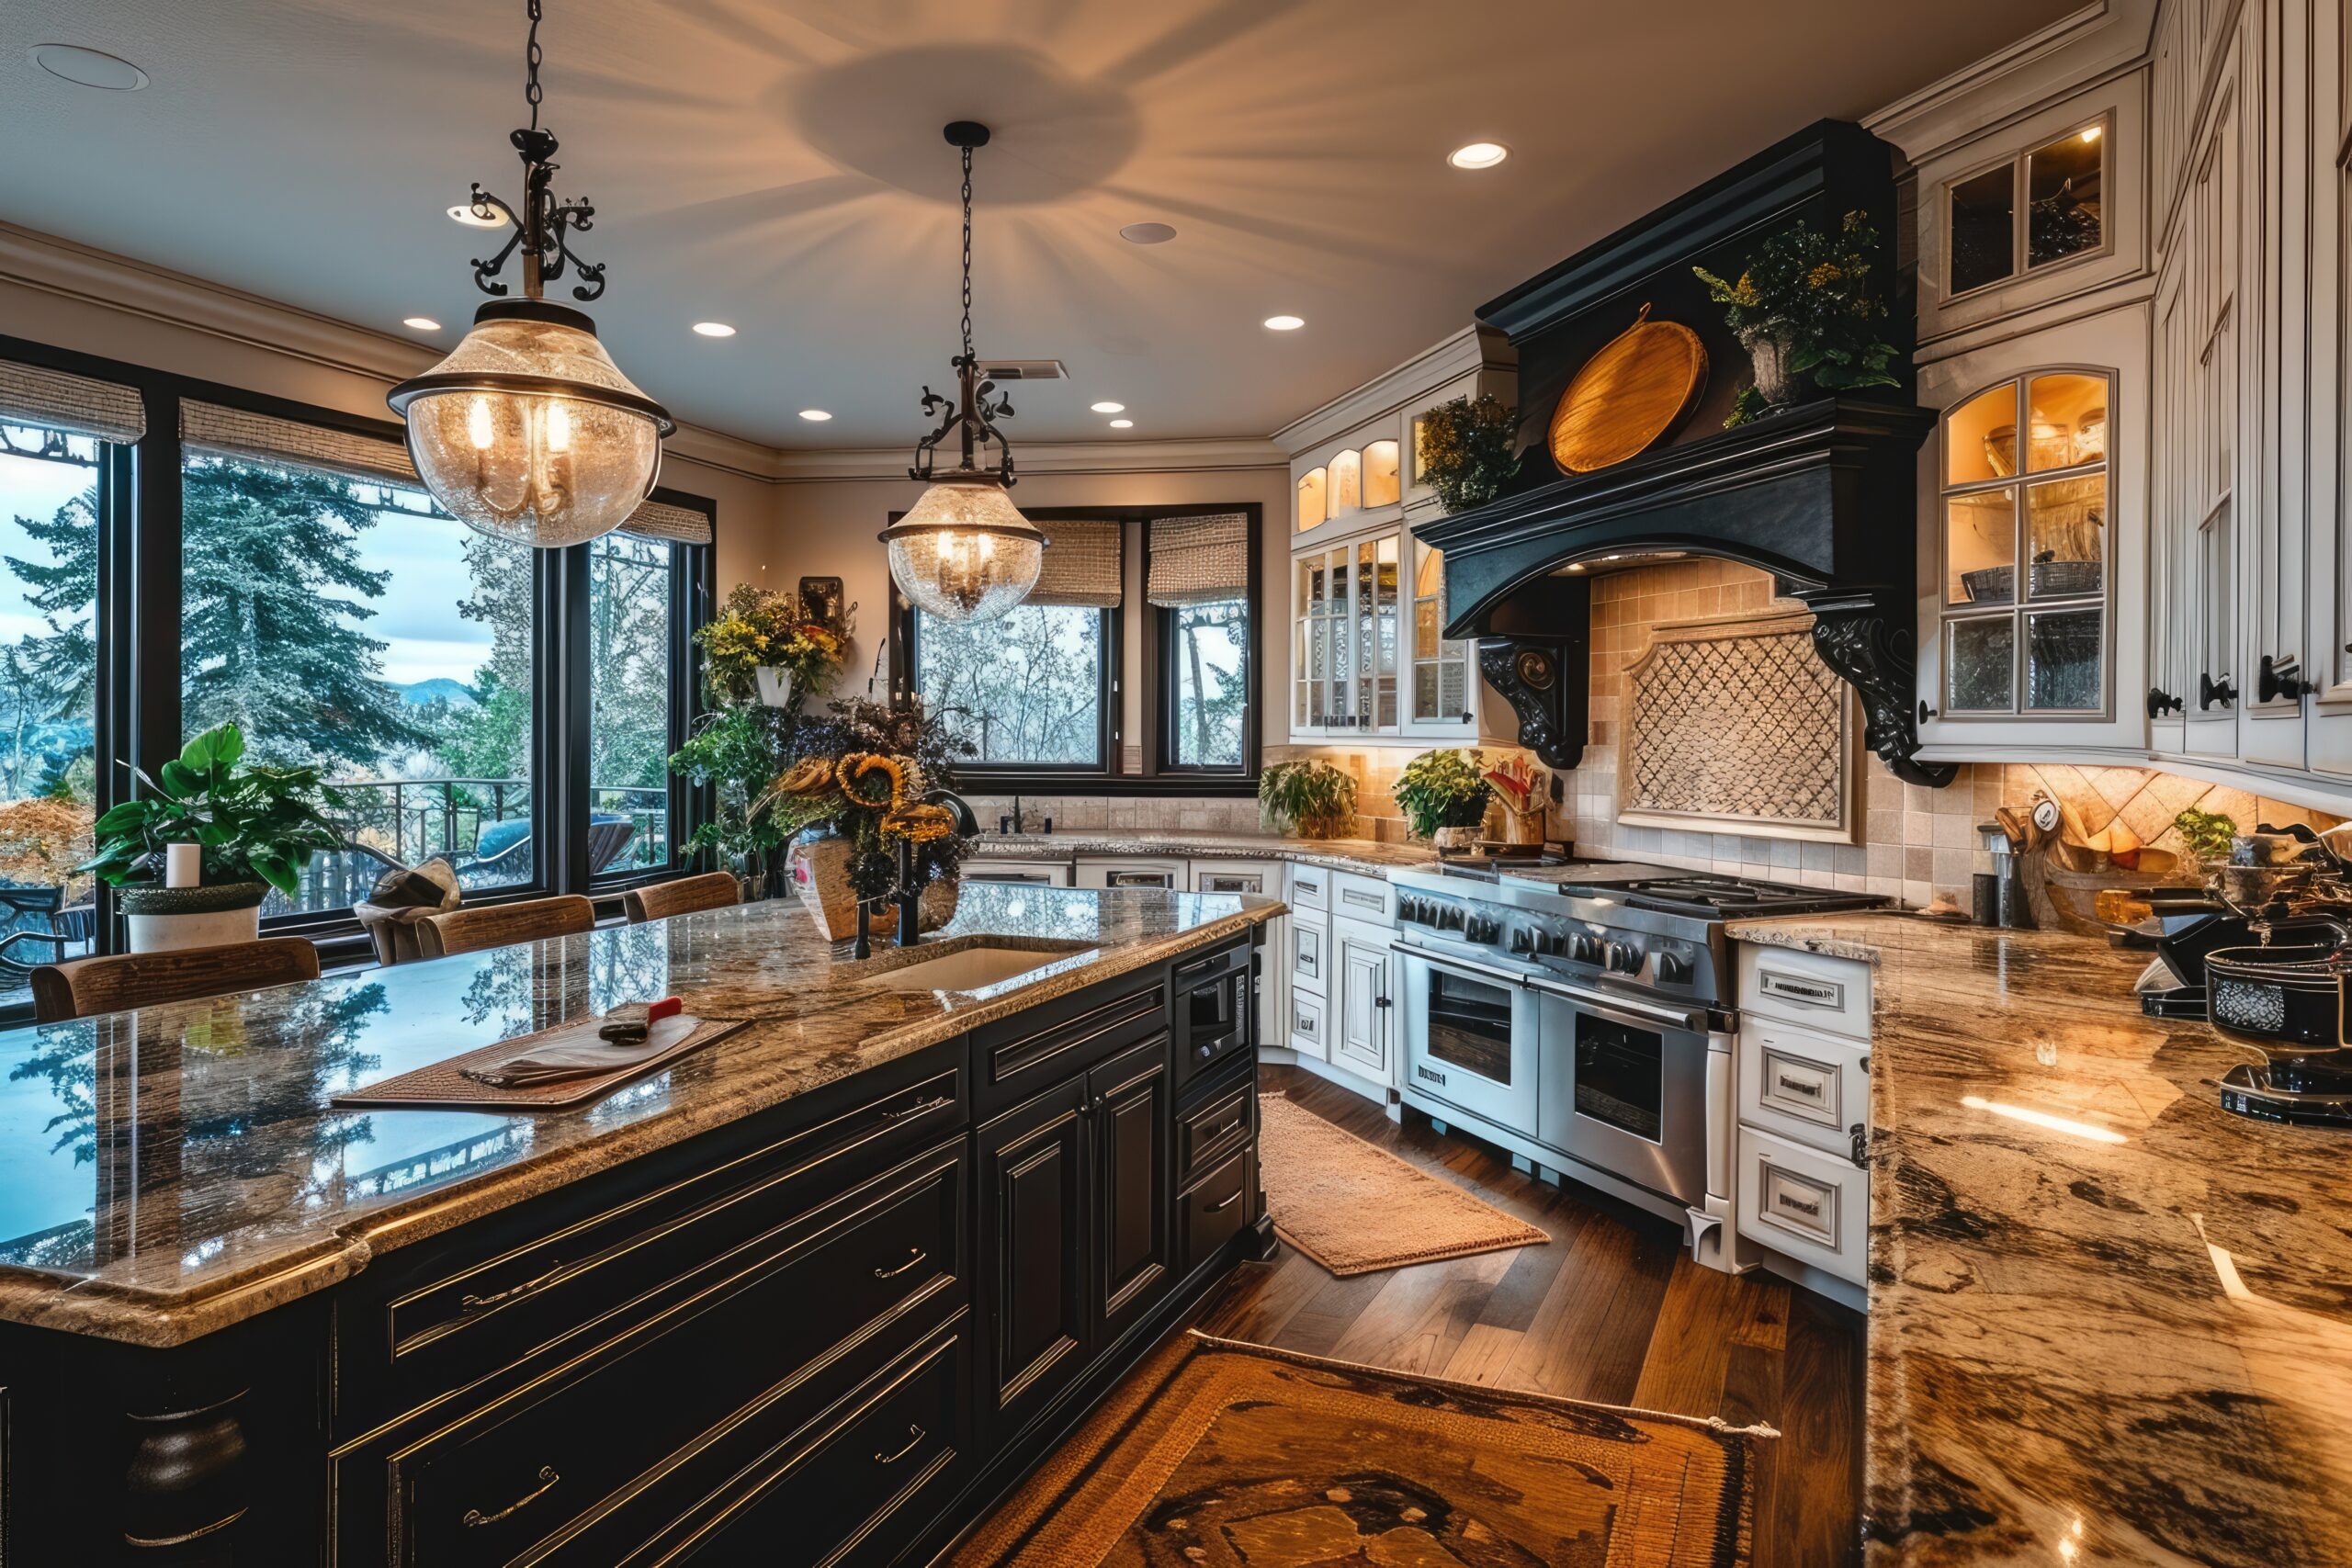
Our specialized kitchen remodeling team re-engineers your main level into an expansive culinary hub:
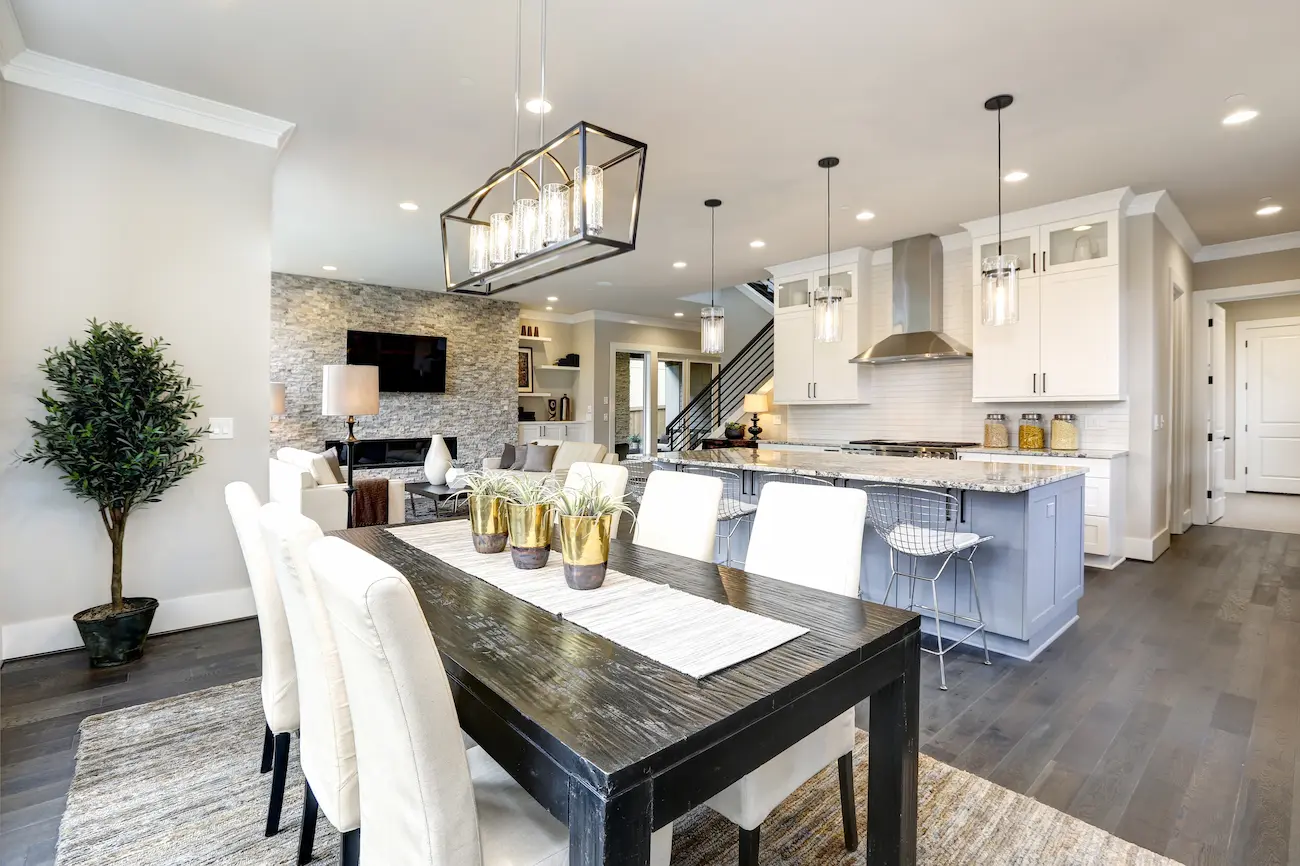
- Engineered Open Concepts: We replace load-bearing partition walls with recessed steel or engineered LVL beams, creating continuous sightlines between cooking, dining, and outdoor living zones.
- View-Focused Workstations: Rather than facing a blank backsplash, sinks, ranges, and prep islands are positioned to capture southern and western territorial outlooks across the gorge.
- Cabinetry & Storage Engineering: We install custom frameless European-style or classic inset shaker cabinetry, incorporating pull-out pantry towers, vertical tray dividers, deep pot drawers, and integrated appliance panels.
- Durable Slab Surfaces: We fabricate quartz, quartzite, and granite countertops paired with full-height quartz or handmade ceramic tile backsplashes following design standards from the National Kitchen & Bath Association (NKBA).
Primary Suites & Luxury Bathroom Remodeling
Bathrooms in older Prune Hill homes often feature oversized drop-in acrylic jetted tubs that waste floor space, undersized fiberglass shower inserts, and divided vanity arrangements with insufficient storage.
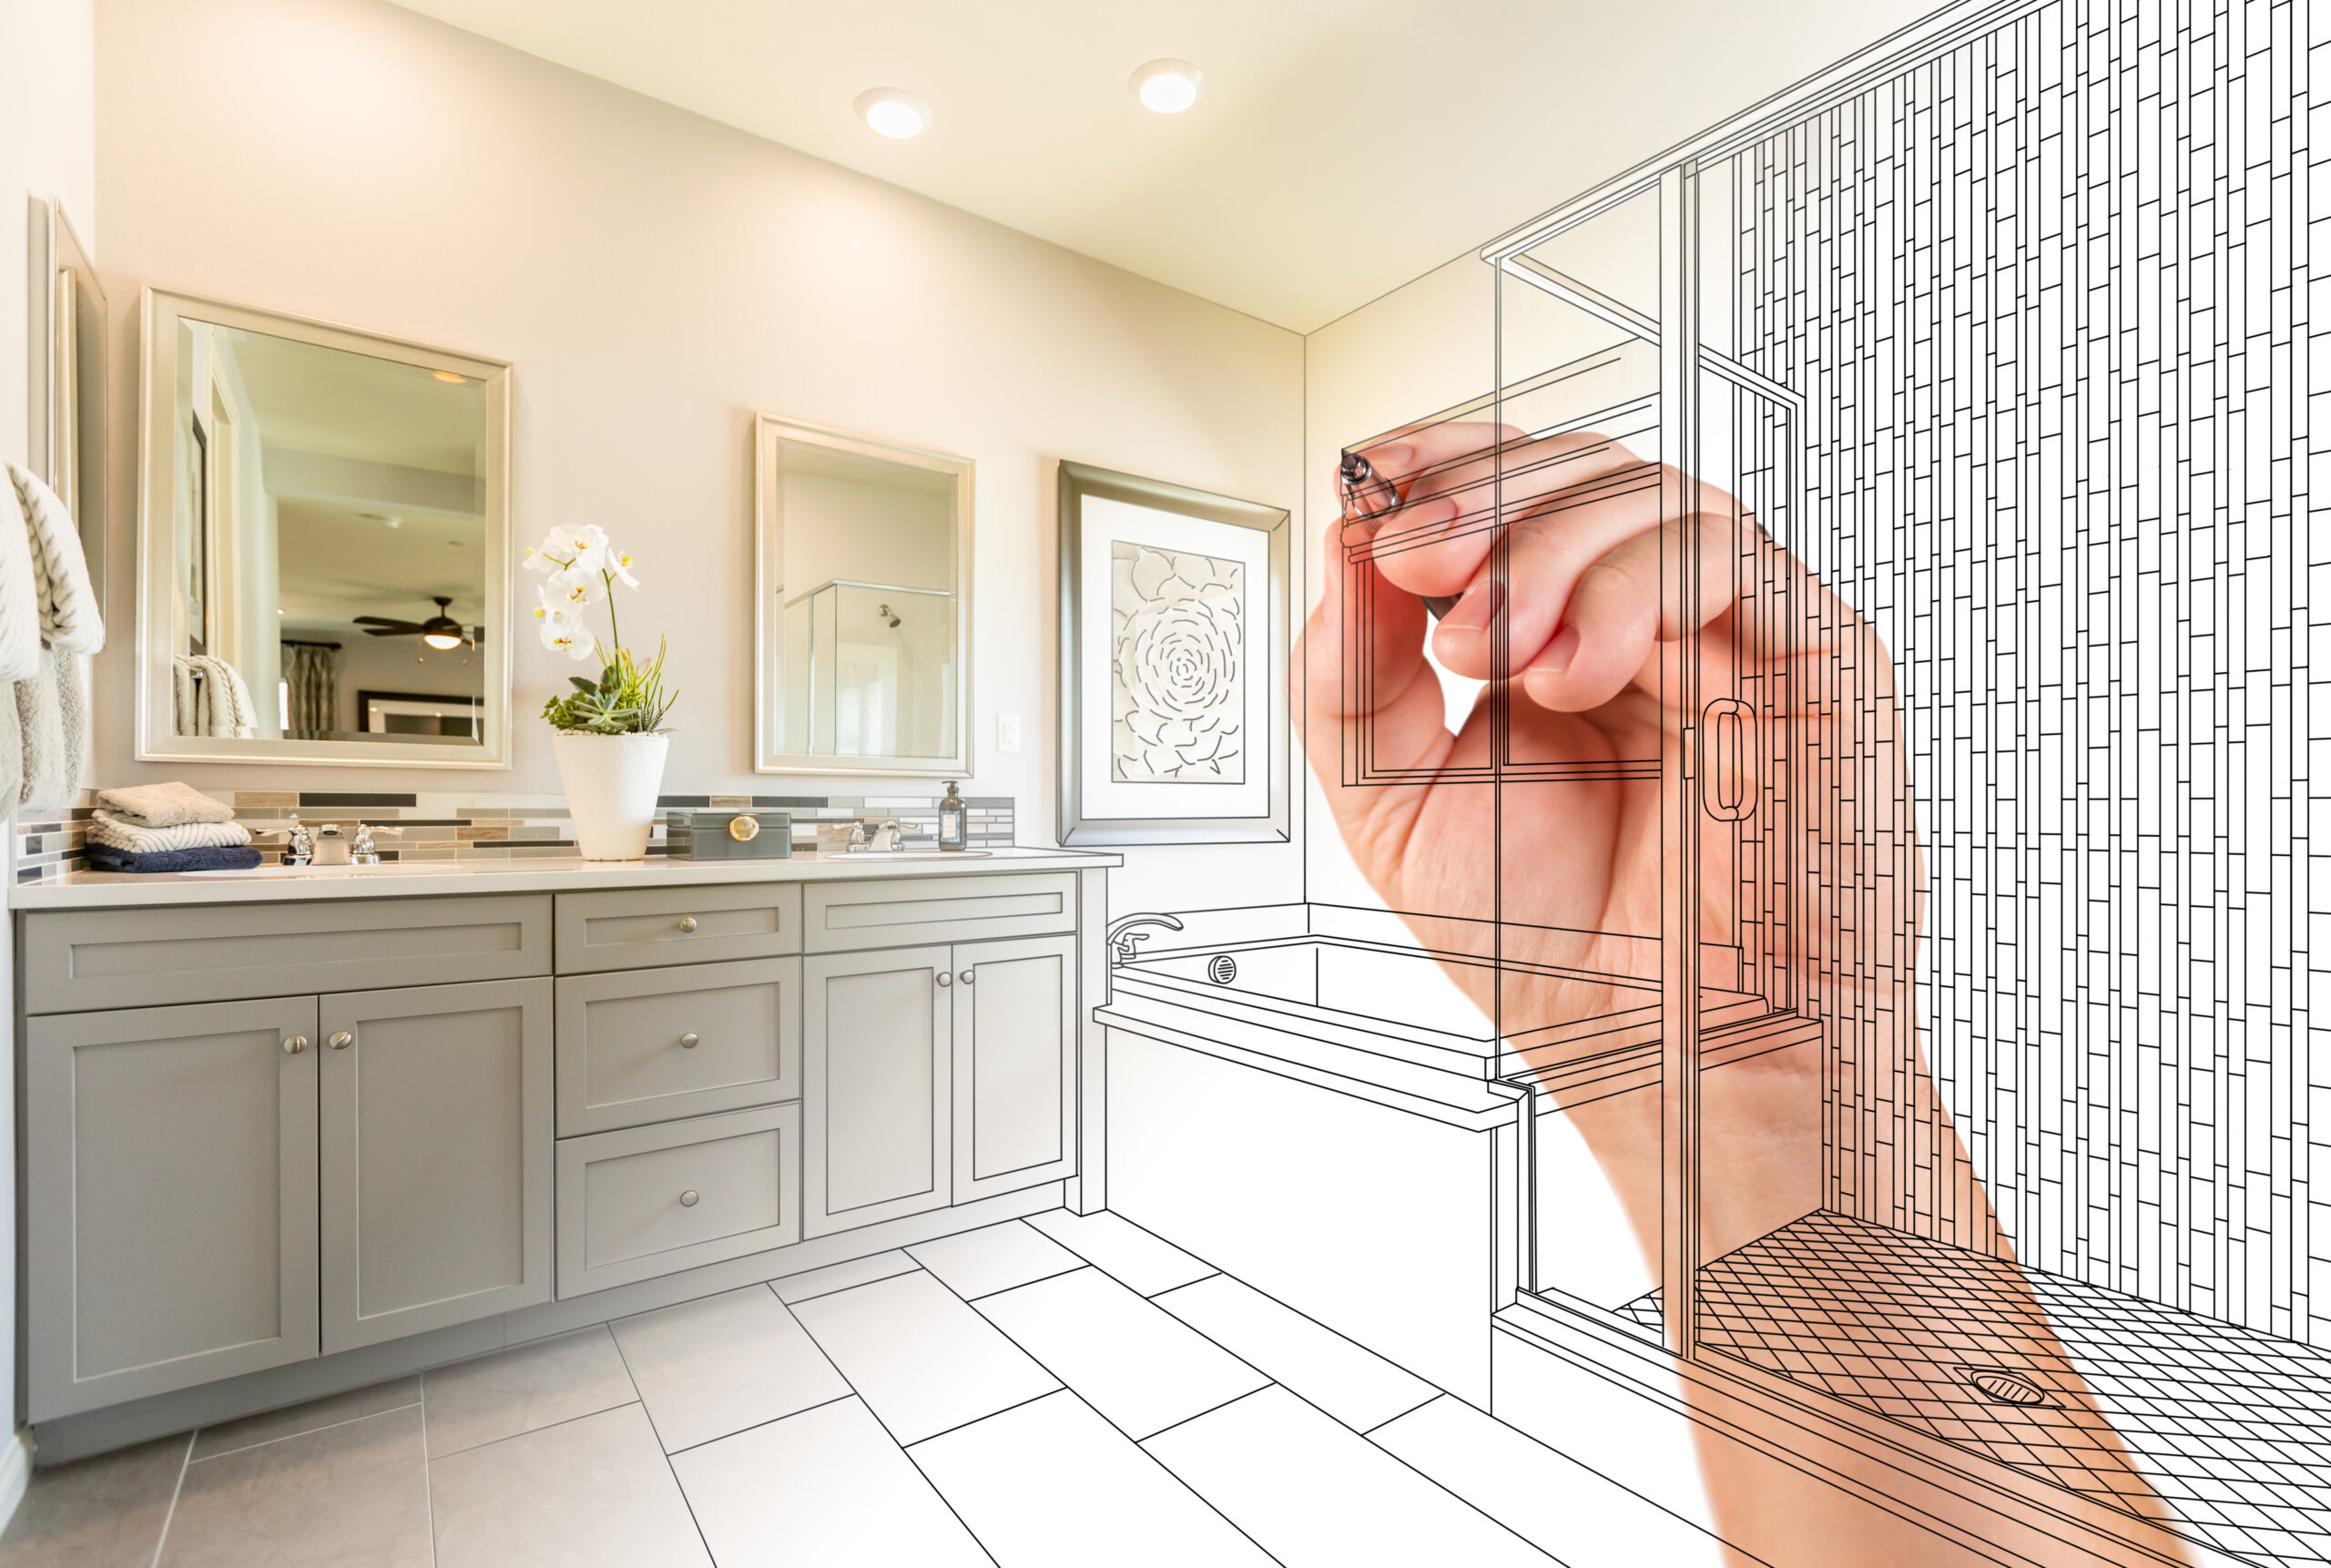
Through our custom bathroom remodeling services, we reconfigure square footage into spa-inspired private retreats:
- Custom Walk-In Showers: Curbless, zero-threshold entries with floor-to-ceiling porcelain slab or handmade tile, linear drains, built-in shampoo niches, and frameless glass enclosures.
- Freestanding Soaking Tubs: Replacing clunky built-in tub decks with sculptural freestanding tubs that open up floor space and create visual focal points.
- Tailored Double Vanities: Custom floating or furniture-style vanities with quartz counters, undermount sinks, concealed electrical outlets for grooming tools, and integrated linen towers.
- Heated Flooring Systems: Programmable electric radiant heating cables installed beneath tile flooring to take the chill off bare feet during cool Northwest winter mornings.
Whole-Home Interior Transformations: Unifying Multi-Era Homes
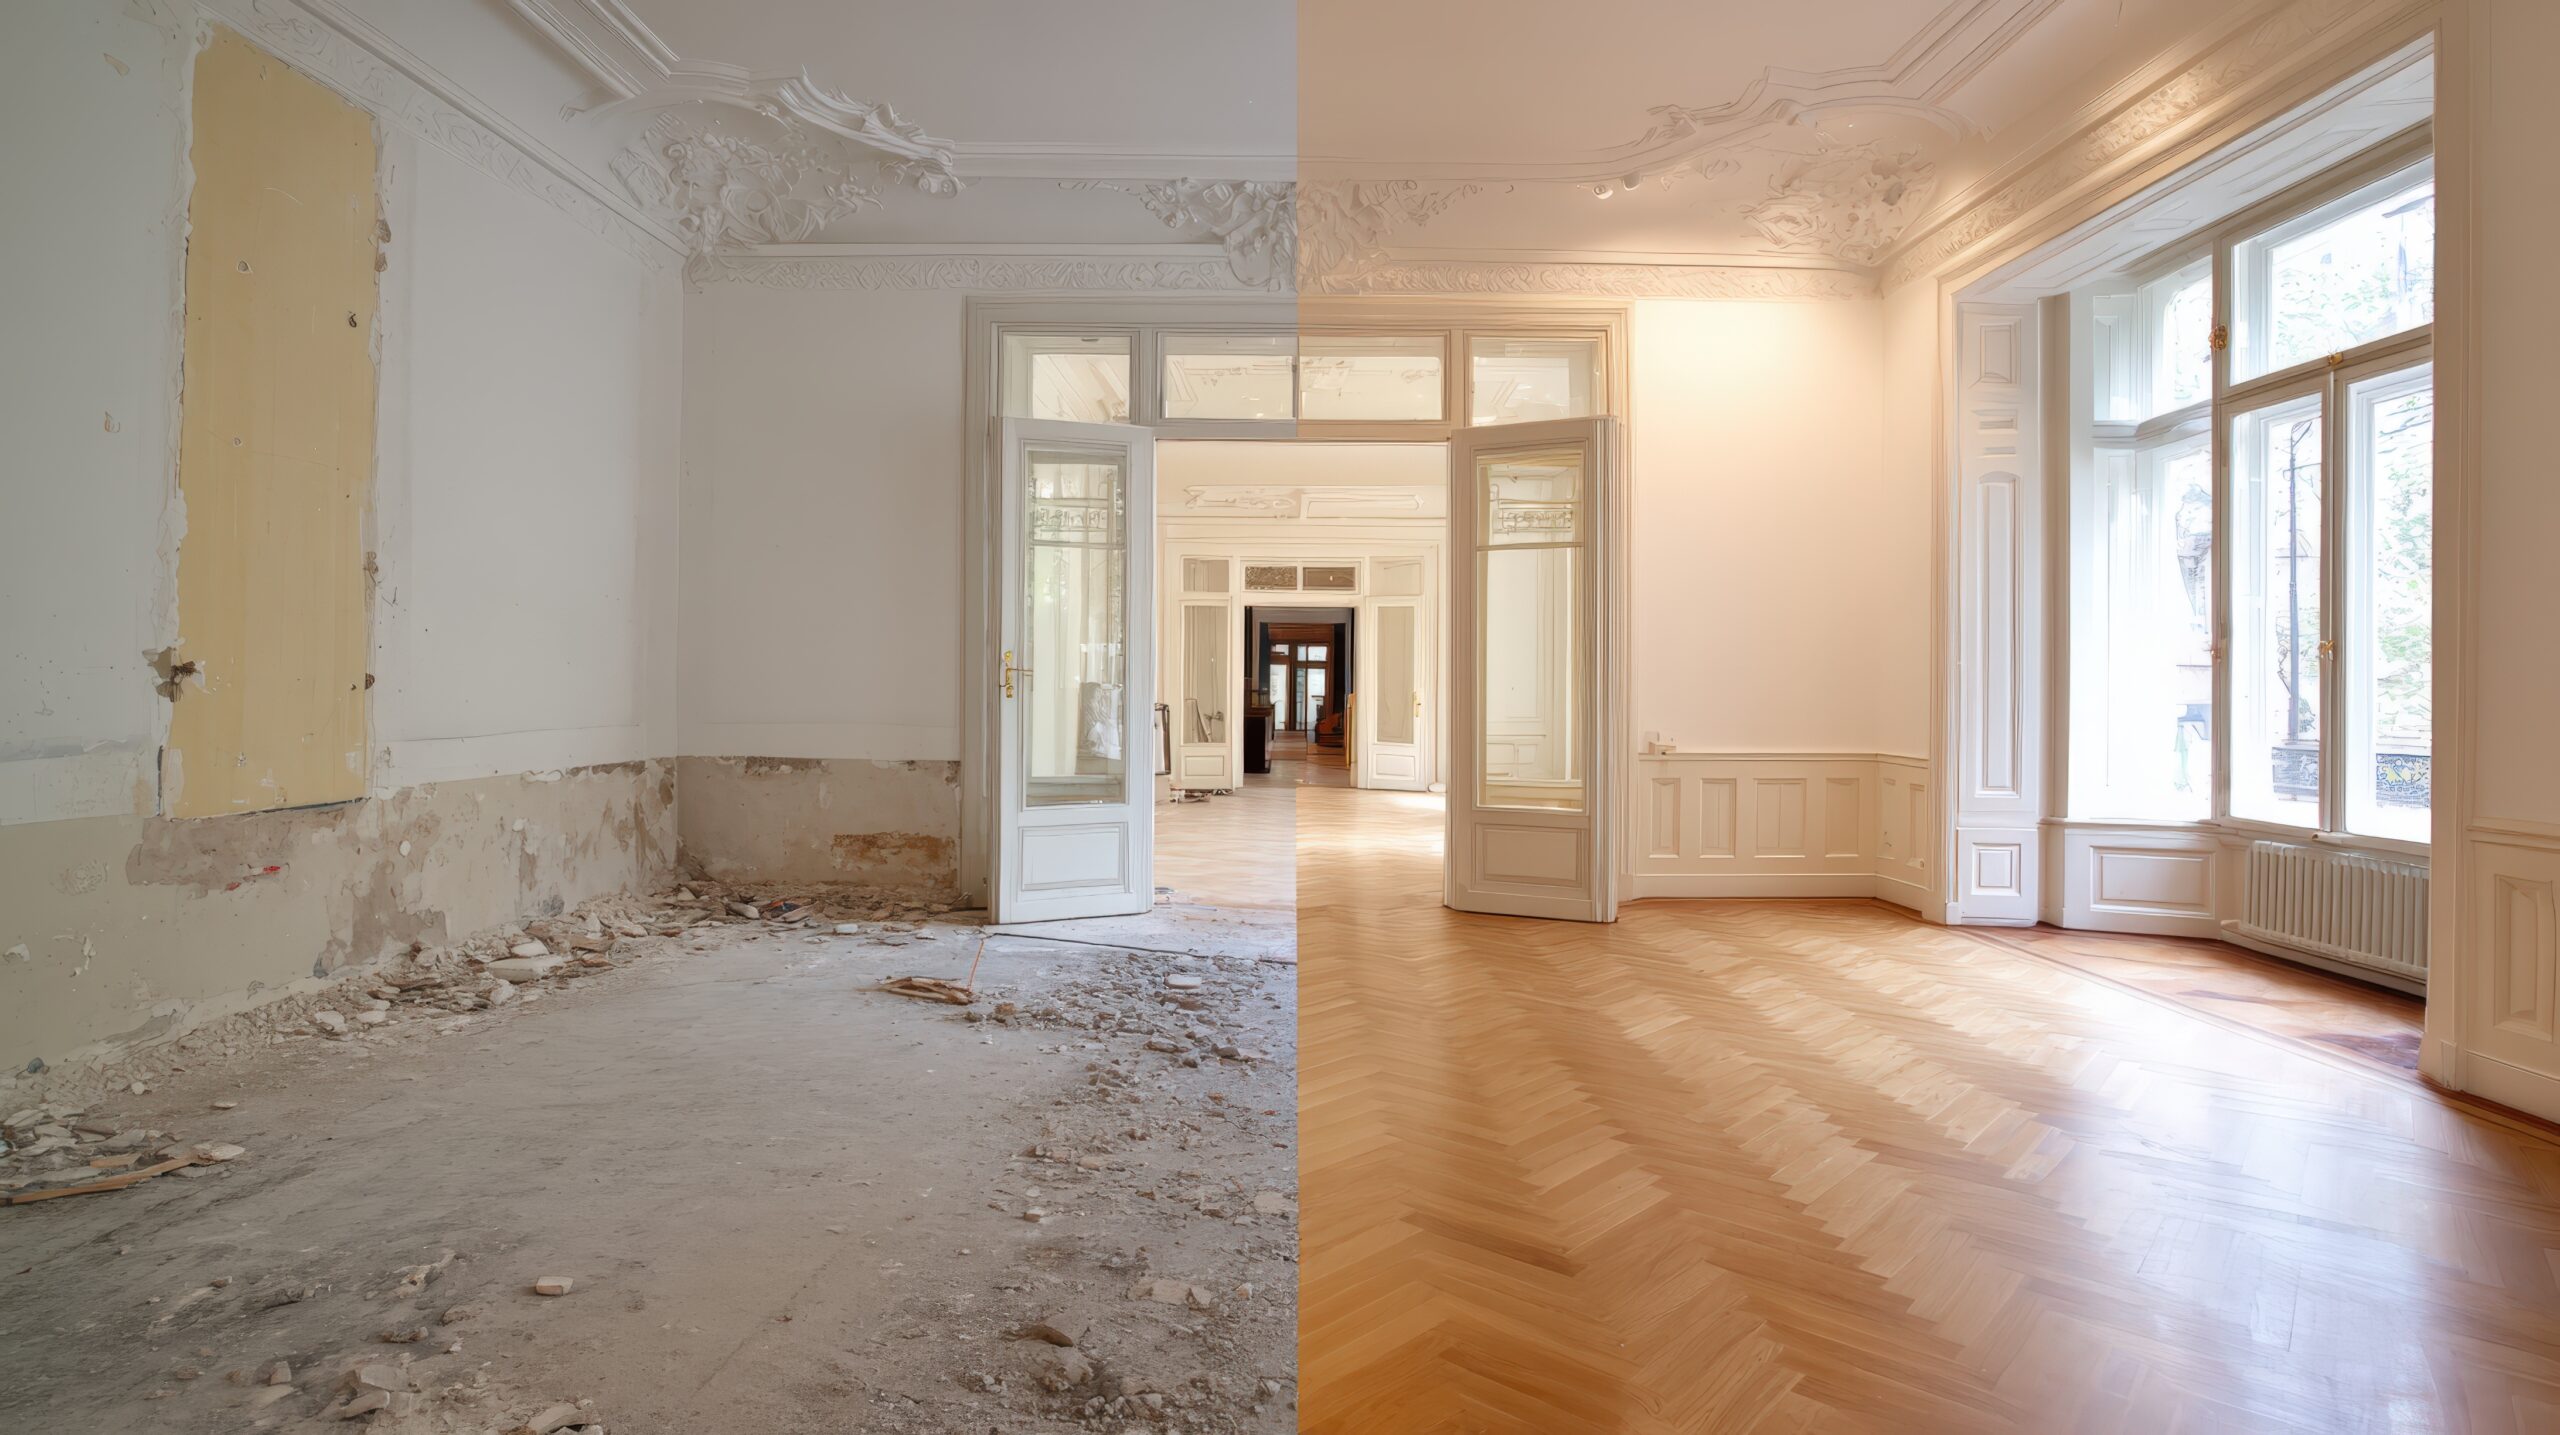
Over decades of ownership, homes frequently undergo fragmented updates: the kitchen was refreshed in 2005, a bathroom in 2012, while flooring and millwork remain mismatched across rooms. A fragmented interior compromises flow and visual harmony.
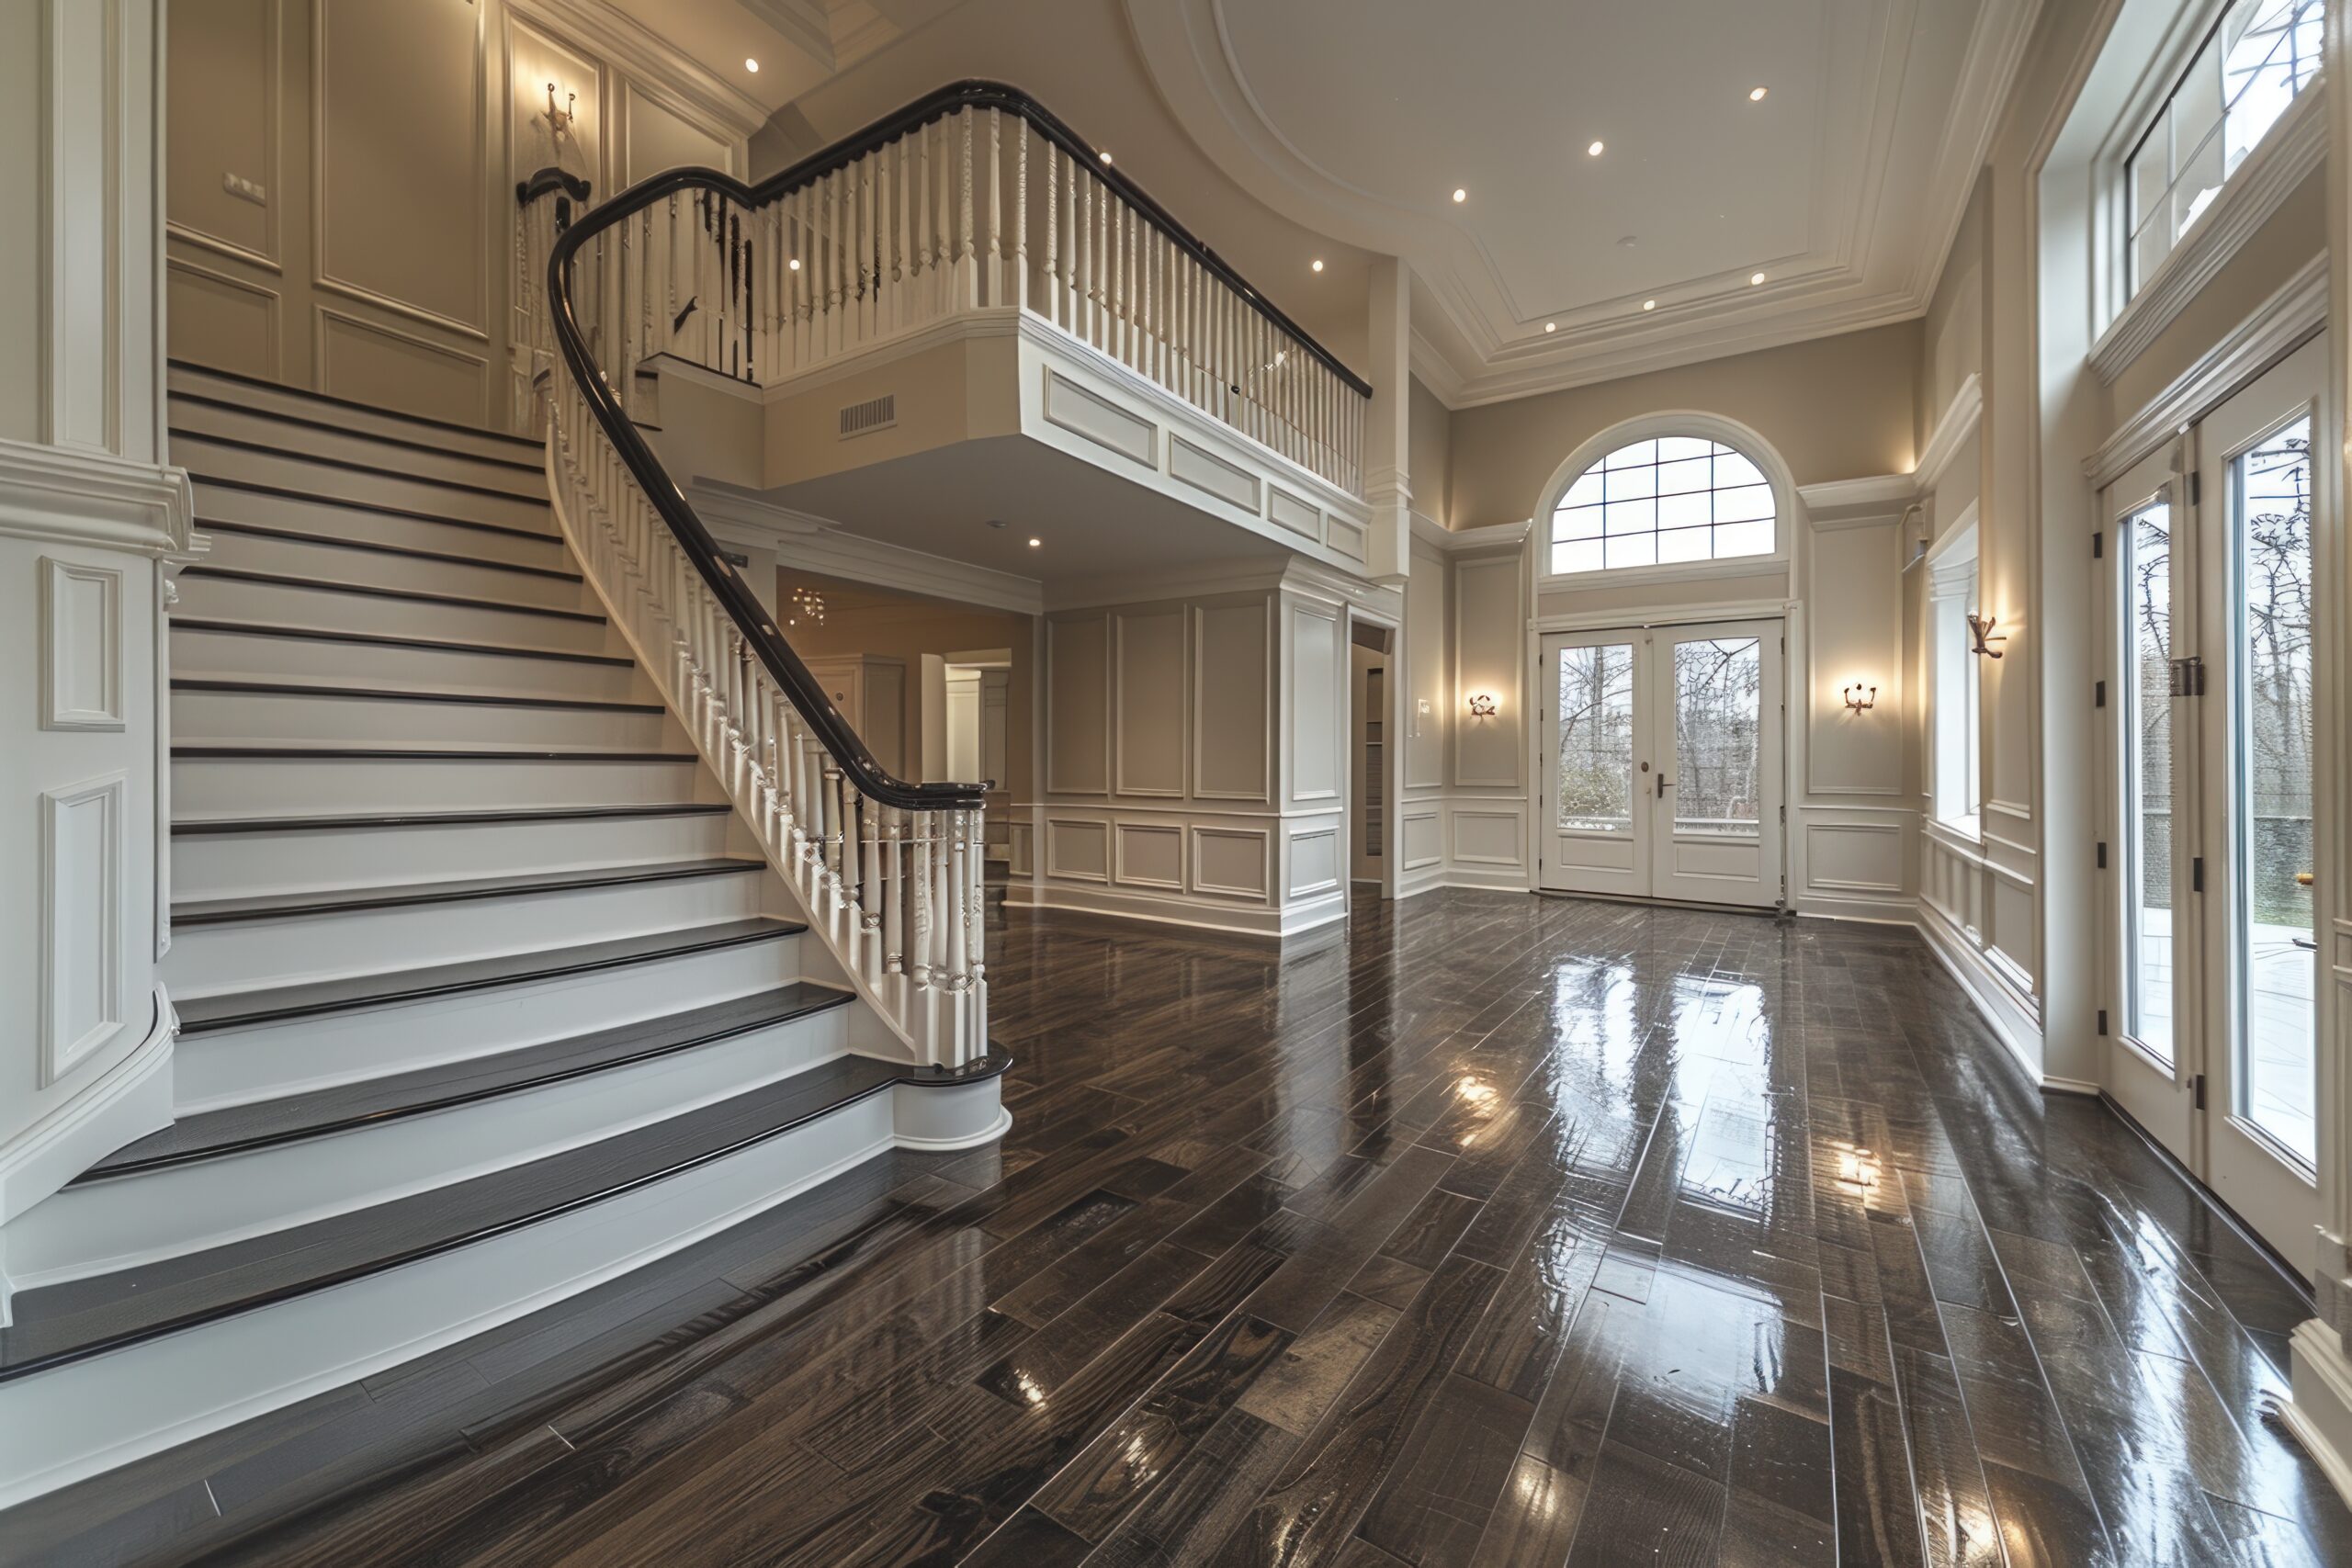
Investing in comprehensive whole-home remodels allows you to execute a cohesive architectural vision. Amundson Construction standardizes the finishes that define your home:
- Running continuous engineered wide-plank hardwood or luxury tile throughout the entire main level.
- Replacing dated 1980s clamshell trim with modern square-edge baseboards, custom window sills, and matching solid-core doors.
- Upgrading electrical panels and installing layered LED recessed lighting to eliminate dark corners during Pacific Northwest winters.
- Re-facing or converting wood-burning masonry fireplaces into sleek, modern gas ribbon fireplaces flanked by custom built-in shelving.
To explore finished transformations across Southwest Washington, browse our recent project gallery.
Custom Home Additions on Prune Hill’s Sloped Lots
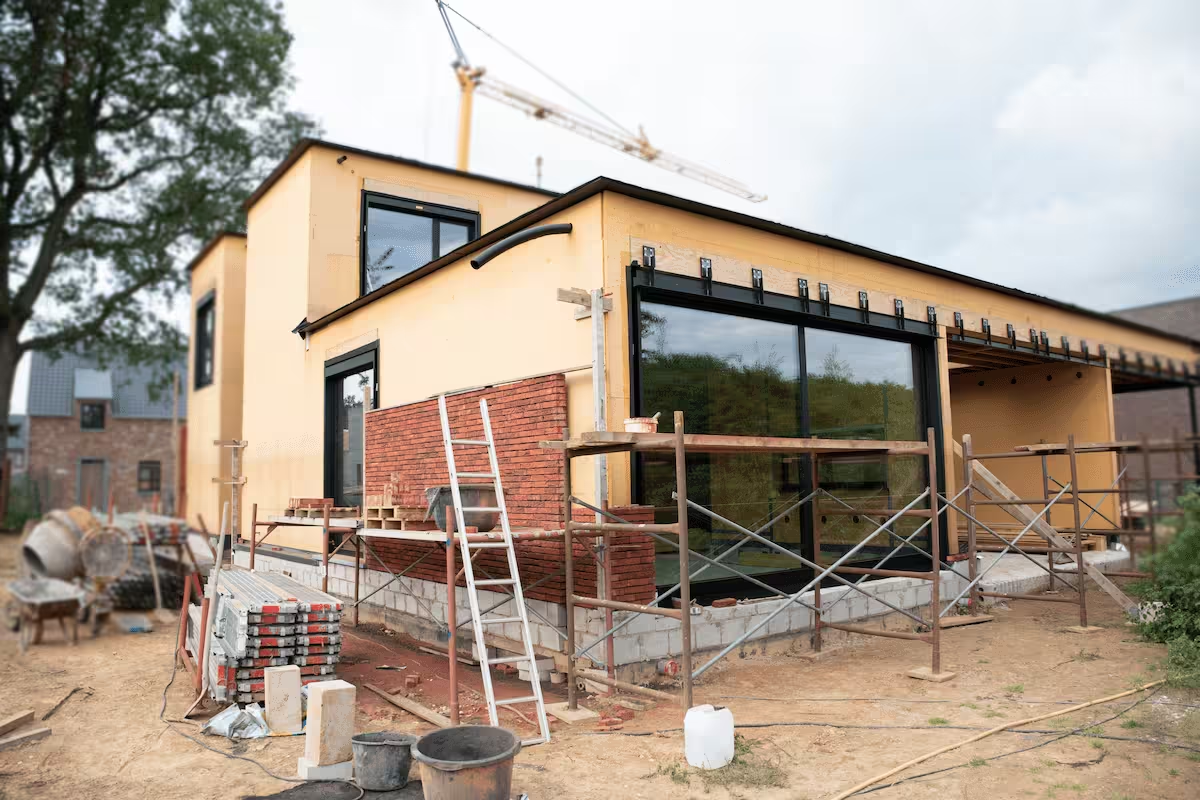
When your existing floor plan cannot accommodate expanding family needs, aging parents, or long-term remote work, building out or up provides critical new space. However, Prune Hill’s hillside topography demands specialized building expertise.
Through our home additions division, we manage the complex engineering required for sloped properties:
- Hillside Foundations & Tie-Ins: Managing step footings, pin piling, and grade transitions to connect new foundations cleanly to existing daylight basements.
- Main-Level In-Law Suites: Designing private multi-generational wings with wide doorways, zero-step entries, and private ensuite bathrooms.
- Second-Story & View Bump-Outs: Expanding floor plans outward or upward to create dramatic primary bedroom balconies and executive offices that capture territorial vistas.
Why Choose a Local Prune Hill Remodeling Contractor?
Remodeling an elevated hillside property involves specific technical parameters that general builders often overlook. Hiring a specialized Prune Hill remodeling contractor ensures that neighborhood microclimates, drainage patterns, and municipal regulations are addressed proactively:
- Site Drainage & Structural Engineering: Hillside parcels near NW Klickitat Street, NW Leadbetter Drive, and Prune Hill Sports Park require careful site evaluation. Altering foundation walls or adding square footage demands soil stability assessments and precise stormwater management.
- Maximizing Winter Daylight: Camas experiences overcast winter skies. We strategically enlarge south-facing window openings, install architectural skylights, and position reflective surfaces to bounce ambient daylight deep into interior living areas.
- Municipal Permitting & Code Compliance: Structural modifications, additions, and mechanical alterations are subject to plan reviews, plan checks, and field inspections overseen by the City of Camas Building Division. All electrical panel additions and wiring rough-ins comply with state standards enforced by the Washington State Department of Labor & Industries (L&I).
Frequently Asked Questions
Can we remove load-bearing walls to open up our Prune Hill kitchen?
Yes. Many Prune Hill homes feature load-bearing walls dividing the kitchen, dining, and living rooms. We work with licensed structural engineers to size recessed steel or engineered lumber beams, allowing walls to be completely removed while maintaining roof and upper-floor loads.
How does hillside topography impact a home addition?
Sloped lots require stepped concrete stem walls, specialized excavation equipment, and careful drainage routing to prevent water accumulation against the new foundation. We assess soil conditions and site access before finalizing any addition plans.
Is it better to remodel our existing home or purchase a newer house on Prune Hill?
If you own an established lot with mature trees, privacy, and panoramic views, remodeling is almost always the superior choice. Purchasing newer construction often means sacrificing lot size and view angles, while spending substantial funds on real estate commissions, moving costs, and transfer taxes.
How long does a whole-home remodel typically take?
A comprehensive whole-home renovation generally ranges from 3 to 6 months, depending on project scale, structural engineering, permit approvals, and custom material lead times. We establish a clear construction schedule before demolition begins.
Schedule Your Prune Hill Remodeling Consultation
Don’t settle for an awkward, outdated interior in a neighborhood you love. Whether you want to reconfigure your kitchen for seamless entertaining, design a luxury primary bathroom retreat, or embark on a whole-home transformation, choosing Amundson Construction as your Prune Hill remodeling contractor delivers the structural expertise and refined craftsmanship your home deserves.
To take the first step toward transforming your home, contact Amundson Construction today to schedule a detailed on-site consultation.