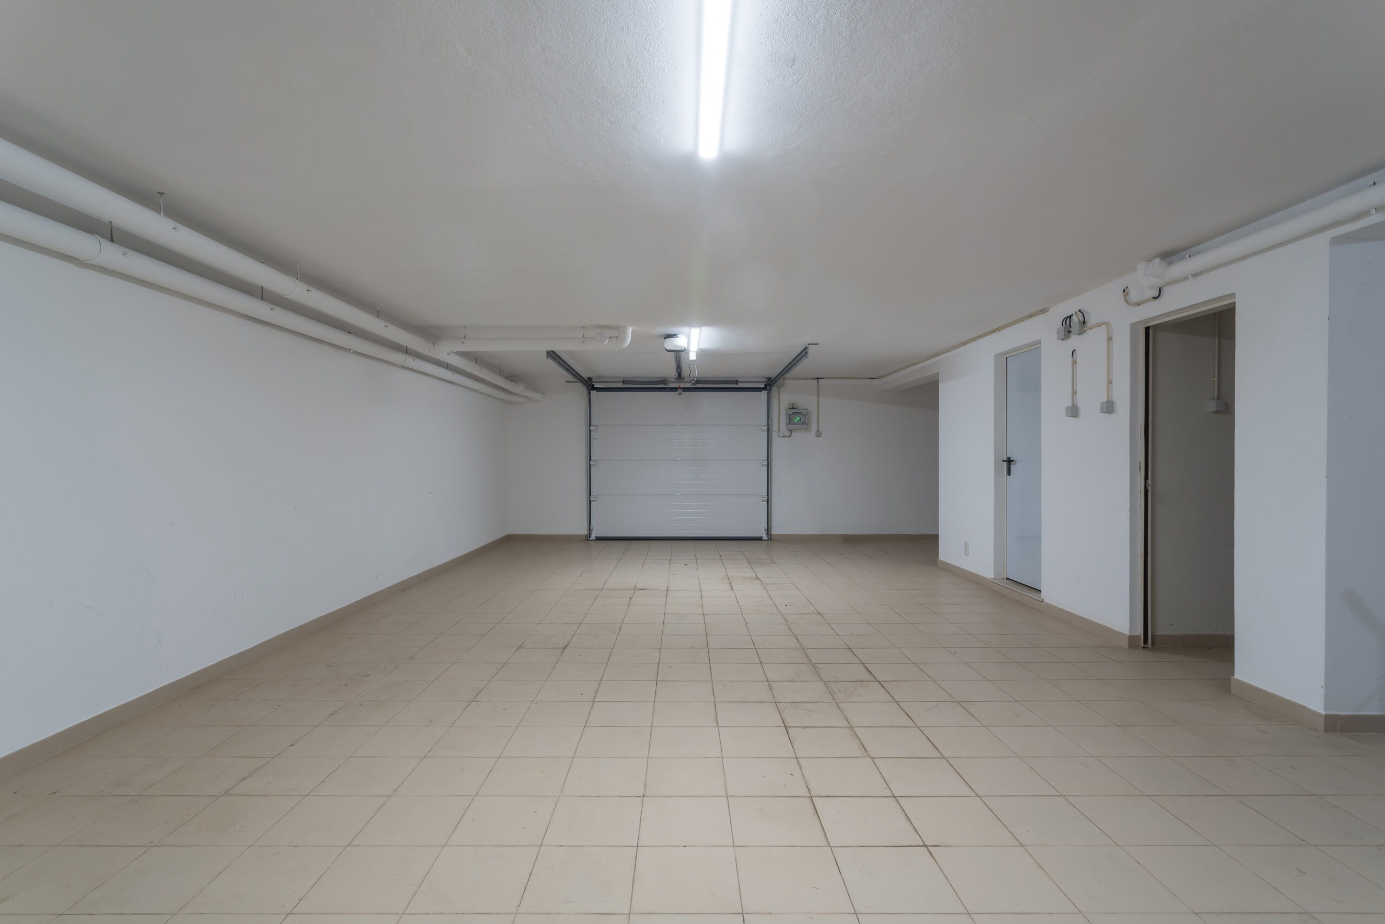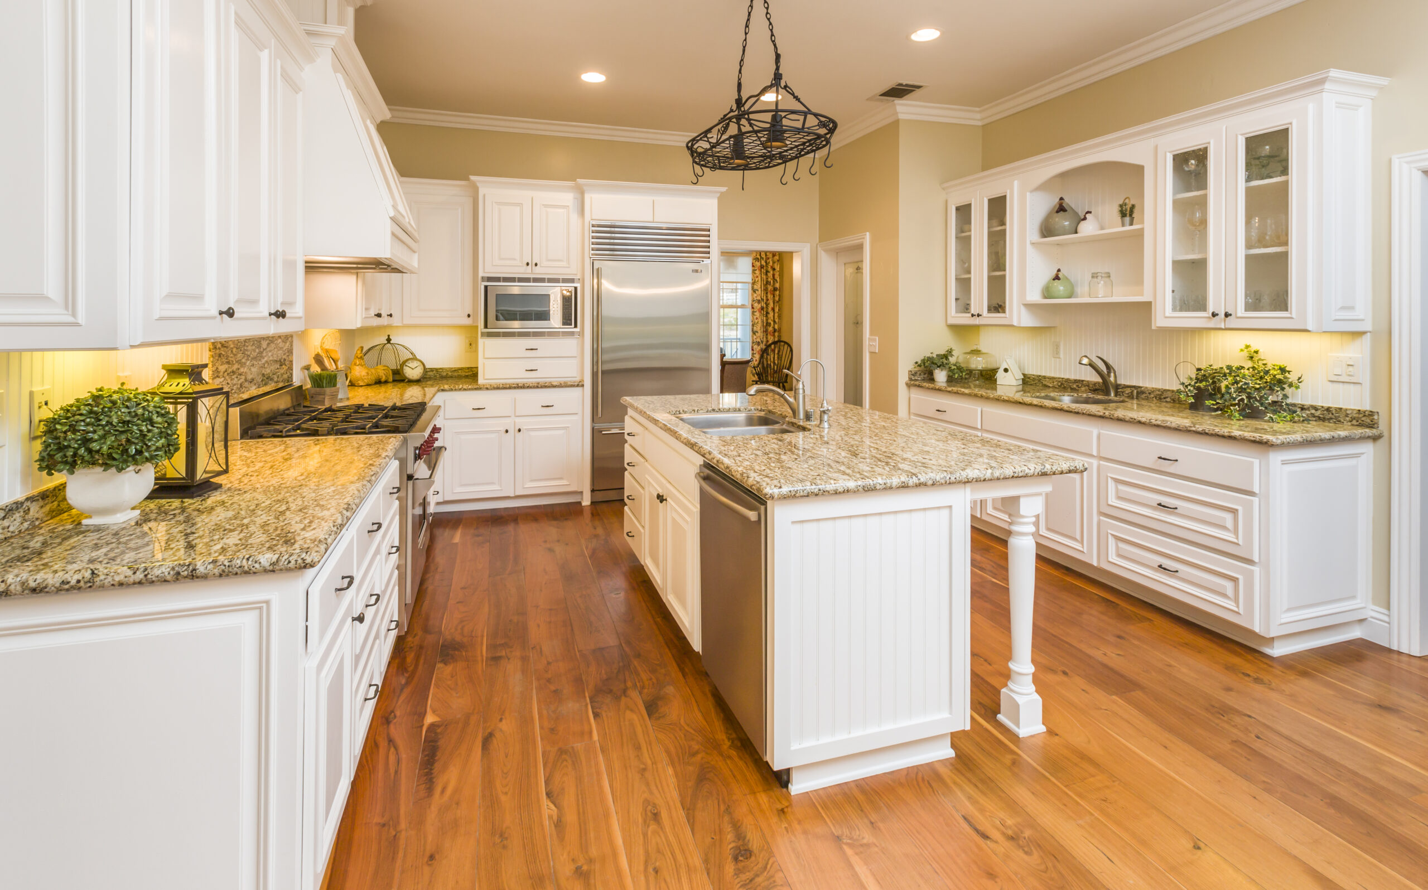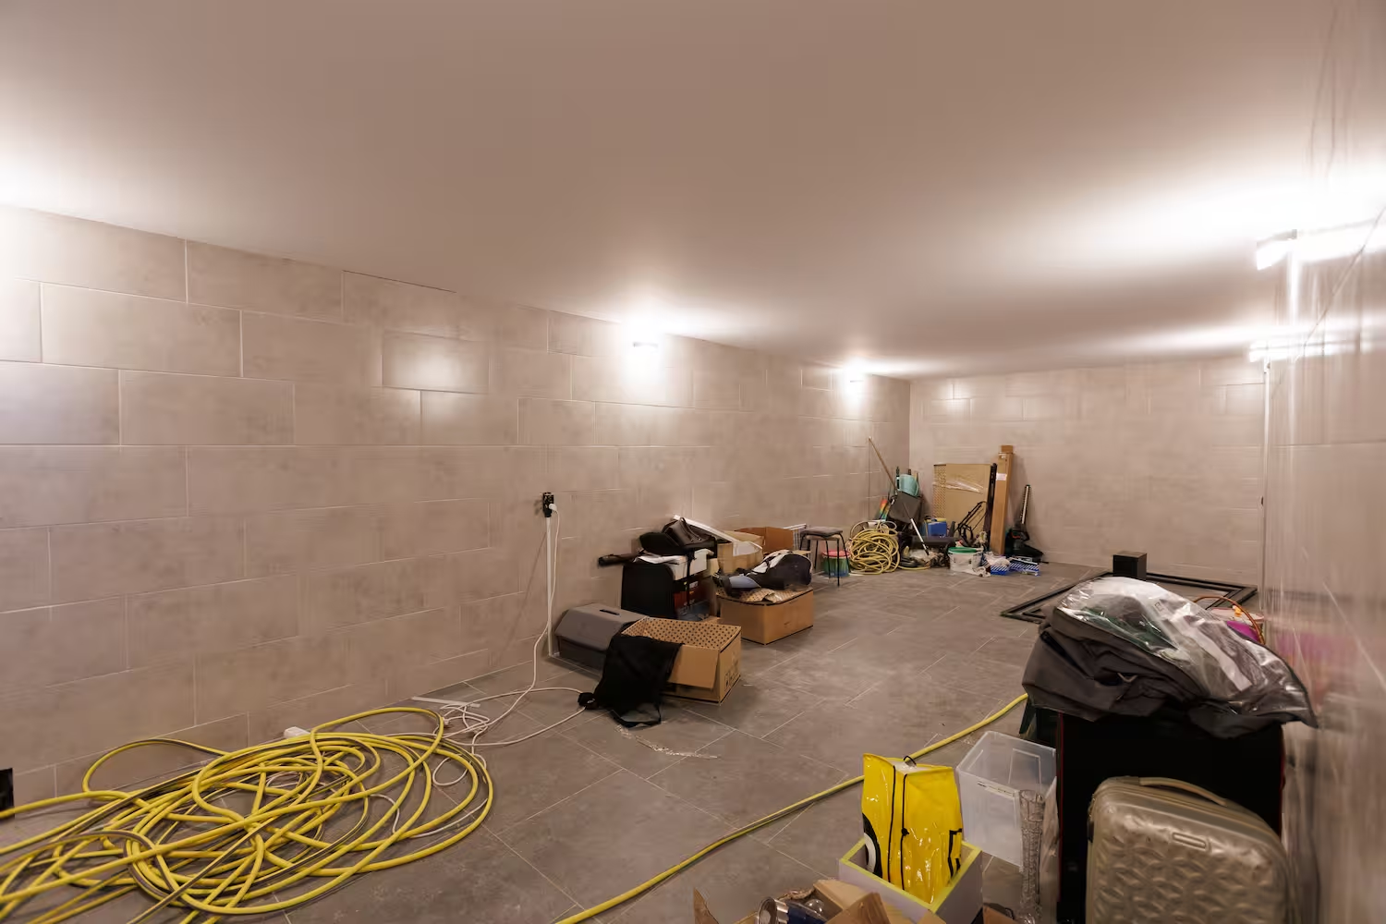
An unfinished basement is often the largest untapped asset inside a home. What currently serves as cold storage for seasonal bins, tools, and holiday decorations can easily become a vibrant family room, a private guest suite, a dedicated home gym, or a quiet executive office.
For homeowners considering basement remodeling in Camas, WA, success depends on looking far beyond cosmetic upgrades. Because Southwest Washington experiences prolonged wet seasons and cool ground temperatures, finishing a lower level requires rigorous moisture mitigation, adequate ventilation, proper insulation, and strict adherence to structural and egress codes.
Amundson Construction provides comprehensive whole-home remodels and basement conversions across Camas, Washougal, Vancouver, and Clark County. Backed by more than 30 years of combined in-house building experience, our team approaches every lower-level renovation as an engineered construction project—addressing the building envelope first and high-end finishes second.
Camas Basement Space Planning Matrix
| Proposed Room Type | Critical Infrastructure Requirements | Southwest Washington Environmental Factors | Project Integration |
| Family Room / Media Center | Layered recessed lighting, subfloor thermal breaks, hidden wire chases | Cold slab chill, low ambient natural light | About Our Process |
| Guest Bedroom Suite | Code-compliant egress windows, smoke/CO detection, closet framing | Moisture resistance behind exterior foundation walls | Home Additions |
| Full Basement Bathroom | Concrete slab trenching, sewage backflow prevention, dedicated exhaust venting | High-humidity management, subterranean drainage | Bathroom Remodeling |
| Wet Bar / Kitchenette | GFCI circuits, hot/cold supply tie-ins, moisture-proof cabinetry | Condensation behind appliances, plumbing venting | Kitchen Remodeling |
| Dedicated Home Office | Acoustic sound-dampening insulation, dedicated circuits, natural light optimization | Concrete moisture vapor transmission, winter drafts | Schedule Consultation |
Evaluating Your Basement Before Remodeling Begins
Before hanging drywall or selecting luxury vinyl plank flooring, your existing foundation and mechanical systems must be assessed to prevent costly problems after completion.
1. Moisture & Below-Grade Waterproofing
Southwest Washington’s rain cycles put immense hydrostatic pressure against concrete foundation walls. Even if your basement stays dry during July and August, saturated soils in winter can cause efflorescence, damp concrete, and musty odors. We inspect exterior roof runoff paths, perimeter footing drains, and slab vapor barriers before construction begins.
2. Structural Elements & Headroom
HVAC supply trunks, return ducts, plumbing waste lines, and support posts often hang below floor joists. A well-designed floor plan works around these utilities with architectural soffits and hidden chases rather than sacrificing valuable headroom.
3. Mechanical & Electrical Capacity
Expanding your living area into the basement places additional demand on your mechanical systems. We evaluate your main electrical panel capacity, furnace load ratings, and water heater volume to confirm they can comfortably support your expanded square footage.
High-Value Basement Living Configurations
Because lower-level floor plans are largely open slates, basement remodeling in Camas, WA offers unmatched flexibility:
- Entertainment & Media Rooms: A lower-level family room provides a dedicated space for large screens, gaming setups, and family movie nights without disturbing the rest of the household upstairs.
- Executive Home Offices: Basements offer natural acoustic isolation, making them ideal for remote professionals who need quiet spaces away from high-traffic kitchens and living rooms.
- Home Fitness Centers: Concrete slabs provide solid, vibration-free support for heavy weight racks, treadmills, and rubber gym flooring, keeping gym noise from rattling upstairs living areas.
- Craft, Hobby & Music Studios: Specialized workspaces benefit from custom workbenches, task lighting, dedicated power outlets, and built-in cabinetry tailored to your hobbies.
Adding Below-Grade Bedrooms and Bathrooms
Expanding lower-level amenities requires careful coordination between structural requirements and local municipal codes.
Code-Compliant Basement Bedrooms
Adding a legal bedroom downstairs involves much more than framing four partition walls. To satisfy residential life-safety standards, basement bedrooms must feature emergency escape and rescue openings (egress windows or walk-out doors) with specific clear dimensions, direct ventilation, heating supply, and integrated smoke and carbon monoxide alarms.
Lower-Level Bathrooms & Wet Bars
Adding a full bathroom or wet bar turns a basic basement into a self-sufficient living suite. Because the concrete slab must be trenched to connect drain lines to the municipal sewer or septic connection, placing your new bathroom near existing overhead plumbing stacks significantly streamlines construction. Our specialized bathroom remodeling team integrates reliable waterproofing, pressure-balanced valves, and whisper-quiet exhaust fans to keep moisture under control.
Climate Control, Insulation & Lighting Design
Below-grade rooms have distinct thermodynamic properties: they stay naturally cool in the summer but can feel chilly and damp during winter without proper climate engineering.
- Wall & Slab Insulation: Standard fiberglass batt insulation placed directly against cold concrete can trap condensation and encourage hidden mold. In accordance with U.S. Department of Energy Basement Insulation Guidelines, we utilize continuous rigid foam boards or closed-cell spray foam barriers that break thermal bridges and stop indoor moisture from reaching cold foundation surfaces.
- Lighting Systems: To make subterranean spaces feel bright and open, we design three-tier lighting layouts combining dimmable LED recessed ceiling lights, under-cabinet task lighting, and decorative accent sconces.
- Subfloor Warmth: Installing thermal subfloor panels beneath your luxury vinyl plank or engineered hardwood keeps floors warm underfoot and prevents winter cold from radiating up through the concrete.
Permitting & Local Camas Building Standards
Major interior alterations, structural modifications, and mechanical expansions require formal permits to safeguard your family’s safety and protect your home’s resale value:
- Building, Mechanical & Plumbing Permits: Interior structural alterations, plumbing additions, and HVAC extensions are submitted, reviewed, and inspected through the City of Camas Building Division.
- Electrical Safety & Trade Permits: All new circuits, subpanels, and electrical rough-ins must comply with current Washington State electrical codes and are inspected directly through the Washington State Department of Labor & Industries (L&I).
Working with an experienced general contractor ensures all engineering calculations, permit submittals, and trade inspections are handled smoothly without scheduling bottlenecks.
Built for Camas Neighborhoods & Sloped Terrain
Topography varies substantially across Camas, which directly impacts how basement projects are planned:
- Prune Hill & Lacamas Shores: Hillside building sites often allow for daylight basements and walk-out lower levels. These layouts offer excellent natural light and direct access to backyard patios, making them ideal candidates for custom multi-room guest suites.
- Crown Park & Historic Downtown Camas: Older homes frequently feature lower ceiling joists, masonry foundations, and legacy utility routing that require careful framing layout and foundational moisture sealing.
- Grass Valley & North Lacamas Developments: Newer construction typically offers higher foundation pours and pre-plumbed rough-in locations, allowing for open-concept floor plans and quick mechanical tie-ins.
Frequently Asked Questions
Can every unfinished basement be converted into legal living space?
Most basements can be converted, provided the existing space meets minimum ceiling height clearances (typically 7 feet after finishes) and accommodates proper heating, ventilation, and emergency egress. An on-site assessment determines what adjustments may be required for your specific foundation.
Why is basement remodeling in Camas, WA often better than building an addition?
Finishing an existing basement utilizes square footage already under your roof. It avoids expanding your home’s exterior footprint, preserves your yard and landscaping, and typically costs less per square foot than a ground-up exterior home addition.
What flooring materials work best in a finished basement?
Luxury vinyl plank (LVP) and glazed porcelain tile are the most durable options for lower levels. Both are completely impervious to moisture, easy to clean, and handle seasonal humidity shifts without cupping or buckling.
How do we keep the basement warm without overworking our existing furnace?
Depending on your home’s current HVAC capacity, we can extend existing supply and return ducting, install high-efficiency ductless mini-split heat pumps for independent zone control, or incorporate electric radiant floor heating beneath the finished flooring.
Start Planning Your Camas Basement Remodel
Don’t let valuable square footage sit idle beneath your feet. Whether you want to build a private guest suite, a spacious family game room, or a custom entertainment area, Amundson Construction delivers the engineering expertise and refined craftsmanship your home deserves.
Learn more about our team and our decades of Southwest Washington building experience, or contact Amundson Construction today to schedule a detailed on-site assessment for your basement remodeling in Camas, WA.